LAST CHANCE to make this beautiful home yours.Take advantage of a lower tax rate in this stunning Creekside Ranch smart home with CAT6 wiring, surround system and electric outlet for an electrical vehicle! Expanding 3,355 sq ft this residence features a rare first-floor secondary bedroom with ensuite bathroom. Sunlight pours in through 6 oversized windows in this two-story living area, highlighting the chef's kitchen with built in appliances and large 11ft center island. The home also has 8 ft doors throughout. The primary retreat is generously sized, complete with a relaxing bath and ample closet space. Upstairs, a versatile flex room offer endless entertainment possibilities. Outside, on a spacious 60ft lot, enjoy upgraded landscaping just steps away from the community clubhouse, pool and splash pad. With easy commuting via West Park Tollway and Highway 99, this home blends value, style and convenience perfectly.
Pending
Price cut: $14K (8/7)
$445,000
9630 Wildgrove Hollow Dr, Richmond, TX 77406
4beds
3,355sqft
Single Family Residence
Built in 2016
7,270 Square Feet Lot
$437,200 Zestimate®
$133/sqft
$78/mo HOA
What's special
Relaxing bathAmple closet spaceUpgraded landscapingSurround system
- 42 days |
- 509 |
- 39 |
Likely to sell faster than
Zillow last checked:
Listing updated:
Listed by:
Monica Foster TREC #0526821 832-481-4998,
eXp Realty, LLC,
Ashley Smith TREC #0742324 254-370-2009,
eXp Realty LLC
Source: HAR,MLS#: 83500801
Facts & features
Interior
Bedrooms & bathrooms
- Bedrooms: 4
- Bathrooms: 4
- Full bathrooms: 3
- 1/2 bathrooms: 1
Rooms
- Room types: Utility Room
Primary bedroom
- Level: First
- Area: 332.06
- Dimensions: 15'9" x 21'1"
Bedroom
- Level: First
- Area: 141.99
- Dimensions: 10'7" x 13'5"
Bedroom
- Level: Second
- Area: 146.81
- Dimensions: 12'7" x 11'8"
Bedroom
- Level: Second
- Area: 197.14
- Dimensions: 12'7" x 15'8"
Other
- Level: First
- Area: 117
- Dimensions: 13' x 9"
Dining room
- Level: First
- Area: 142.61
- Dimensions: 11'4" x 12'7"
Game room
- Level: Second
- Area: 264.81
- Dimensions: 14'3" x 18'7"
Living room
- Level: First
- Area: 337.35
- Dimensions: 17'10" x 18'11"
Heating
- Natural Gas
Cooling
- Ceiling Fan(s), Electric
Appliances
- Included: Disposal, Electric Oven, Microwave, Gas Cooktop, Dishwasher
- Laundry: Electric Dryer Hookup, Washer Hookup
Features
- Formal Entry/Foyer, High Ceilings, Prewired for Alarm System, 2 Bedrooms Down, 2 Bedrooms Up, En-Suite Bath, Primary Bed - 1st Floor, Sitting Area, Walk-In Closet(s)
- Flooring: Carpet, Engineered Hardwood, Tile
- Number of fireplaces: 1
- Fireplace features: Electric
Interior area
- Total structure area: 3,355
- Total interior livable area: 3,355 sqft
Video & virtual tour
Property
Parking
- Total spaces: 2
- Parking features: Attached
- Attached garage spaces: 2
Features
- Stories: 2
- Patio & porch: Patio/Deck
- Exterior features: Sprinkler System
- Has spa: Yes
- Fencing: Back Yard
Lot
- Size: 7,270 Square Feet
- Features: Cul-De-Sac, 0 Up To 1/4 Acre
Details
- Parcel number: 2708030040010901
Construction
Type & style
- Home type: SingleFamily
- Architectural style: Traditional
- Property subtype: Single Family Residence
Materials
- Brick, Stone
- Foundation: Slab
- Roof: Composition
Condition
- New construction: No
- Year built: 2016
Utilities & green energy
- Sewer: Public Sewer
- Water: Public
Community & HOA
Community
- Security: Prewired for Alarm System
- Subdivision: Creekside Ranch Sec 3
HOA
- Has HOA: Yes
- Amenities included: Clubhouse, Jogging Path, Park, Playground, Pool, Splash Pad
- HOA fee: $936 annually
Location
- Region: Richmond
Financial & listing details
- Price per square foot: $133/sqft
- Tax assessed value: $481,674
- Annual tax amount: $10,999
- Date on market: 7/13/2026
- Listing terms: Cash,Conventional,FHA,VA Loan
- Road surface type: Concrete
Estimated market value
$437,200
$415,000 - $459,000
$3,285/mo
Price history
| Date | Event | Price |
|---|---|---|
| 8/14/2026 | Pending sale | $445,000$133/sqft |
Source:  HAR #83500801 Report a problem HAR #83500801 Report a problem | ||
| 8/7/2026 | Price change | $445,000-3.1%$133/sqft |
Source: HAR #83500801 Report a problem | ||
| 7/27/2026 | Price change | $459,000-5.4%$137/sqft |
Source: HAR #83500801 Report a problem | ||
| 7/13/2026 | Price change | $485,000-2.4%$145/sqft |
Source: HAR #83500801 Report a problem | ||
| 6/27/2026 | Price change | $497,000-3.1%$148/sqft |
Source: HAR #88638124 Report a problem | ||
| 5/16/2026 | Price change | $513,000-1.2%$153/sqft |
Source: eXp Realty #88638124 Report a problem | ||
| 5/4/2026 | Listed for sale | $519,000$155/sqft |
Source: HAR #88638124 Report a problem | ||
| 4/29/2026 | Pending sale | $519,000$155/sqft |
Source: HAR #88638124 Report a problem | ||
| 3/4/2026 | Price change | $519,000-2.1%$155/sqft |
Source: HAR #88638124 Report a problem | ||
| 2/22/2026 | Price change | $530,000-3.6%$158/sqft |
Source: HAR #88638124 Report a problem | ||
| 1/6/2026 | Listed for sale | $550,000$164/sqft |
Source: HAR #88638124 Report a problem | ||
Public tax history
| Year | Property taxes | Tax assessment |
|---|---|---|
| 2025 | $6,010 +3% | $481,674 +9.2% |
| 2024 | $5,836 +11.2% | $441,057 +10% |
| 2023 | $5,250 -7.9% | $400,961 +10% |
| 2022 | $5,700 +6.8% | $364,510 +10% |
| 2021 | $5,337 +1.5% | $331,370 +2.9% |
| 2020 | $5,258 +0.6% | $321,980 +3.6% |
| 2019 | $5,228 -6.3% | $310,860 -2.4% |
| 2018 | $5,581 +325.2% | $318,510 +1.3% |
| 2017 | $1,312 | $314,370 +554.9% |
| 2016 | $1,312 | $48,000 |
Find assessor info on the county website
Monthly payment
Est. payment
Payment breakdown
Explore the cost of this home by adjusting the details. Changes won't be saved.Climate risks
Neighborhood: Creekside Ranch
Nearby schools
GreatSchools rating
- 10/10Bentley Elementary SchoolGrades: PK-5Distance: 0.2 mi
- 9/10Briscoe Junior High SchoolGrades: 6-8Distance: 3.4 mi
- 8/10Foster High SchoolGrades: 9-12Distance: 3.2 mi
Schools provided by the listing agent
- Elementary: Bentley Elementary School
- Middle: Briscoe Junior High School
- High: Foster High School
Source: HAR. This data may not be complete. We recommend contacting the local school district to confirm school assignments for this home.
- $458,8004 bd3 ba3.1k sqft9626 Wildgrove Hollow Dr, Richmond, TX 77406Off Market
- $512,4004 bd3 ba3.3k sqft9635 Hideaway Green Dr, Richmond, TX 77406Off Market
- $--4 bd3 ba3.1k sqft9622 Wildgrove Hollow Dr, Richmond, TX 77406Sold
- $461,7004 bd4 ba3.3k sqft9618 Wildgrove Hollow Dr, Richmond, TX 77406Off Market

- $380,5004 bd3 ba2.6k sqft9646 Stratton Ridge Dr, Richmond, TX 77406Off Market
- $371,1004 bd3 ba2.2k sqft9702 Stratton Ridge Dr, Richmond, TX 77406Off Market
- $487,8004 bd3 ba3.3k sqft9627 Hideaway Green Dr, Richmond, TX 77406Off Market
- $453,4003 bd4 ba2.8k sqft9631 Wildgrove Hollow Dr, Richmond, TX 77406Off Market
A local agent can set up tours, give advice and negotiate with sellers.
Similar homes
- $444,9904 bd3 ba2.4k sqft17014 Wellinghoff Ct, Richmond, TX 77407For Sale
 MLS ID #46171899, Gabriel Suarez, SERHANT.. HAR
 - $509,0004 bd4 ba3.3k sqft24506 Bella Florence Dr, Richmond, TX 77406For Sale
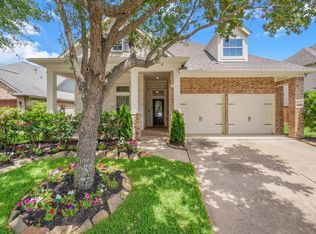 MLS ID #56077740, Melonee Piperi, Keller Williams Memorial. HAR
 - $395,0004 bd3 ba2.3k sqft24507 San Pellino Dr, Richmond, TX 77406For Sale
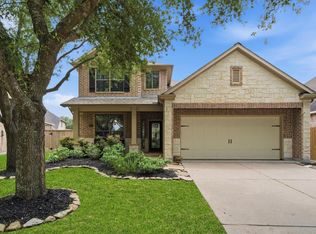 MLS ID #60066745, Kimberly Rensimer, Martha Turner Sotheby's International Realty. HAR
 - $449,0004 bd3 ba2.7k sqft6122 Harmony Park Ln, Fulshear, TX 77441For Sale
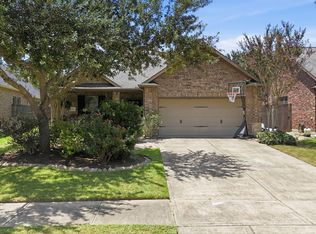 MLS ID #79900079, Amber Riley, eXp Realty LLC. HAR
 - $515,0004 bd3 ba3.2k sqft11606 Via Verdone Dr, Richmond, TX 77406For SaleMLS ID #64489906, Sara Stoneburner, One Solution Realty. HAR
- $450,0005 bd4 ba2.9k sqft4403 Wickby St, Weston Lakes, TX 77441For SaleMLS ID #90653028, Marta Peralta, Keller Williams Realty Metropolitan. HAR
- $479,0004 bd3 ba2.7k sqft6710 Cottonwood Crest Ln, Katy, TX 77493For SaleMLS ID #4284144, Kimberly Patel, Orchard Brokerage. HAR
- $544,8804 bd4 ba3.5k sqft20515 Fertile Valley Ln, Richmond, TX 77407For SaleMLS ID #85484662, Sammy Younis, RE/MAX Southwest. HAR
- $475,0004 bd4 ba3.4k sqft28014 Canyon Wren Dr, Katy, TX 77494For SaleMLS ID #89811981, David Thomas, eXp Realty LLC. HAR
- $599,0004 bd4 ba3.6k sqft5806 Eden Crest Ct, Richmond, TX 77407For SaleMLS ID #37804771, Ashley Esparza, CB&A, Realtors- Loop Central. HAR
- $415,0004 bd3 ba3.3k sqft23602 Lakewind Park Ln, Richmond, TX 77407For SaleMLS ID #64753792, Sivan Britain, Fathom Realty. HAR
- $520,0004 bd3 ba2.7k sqft25123 Dunbrook Springs Ln, Katy, TX 77494For SaleMLS ID #30393403, Miki Manriquez, RE/MAX Cinco Ranch. HAR
- $499,9004 bd4 ba3k sqft3307 Colorado Bend Dr, Katy, TX 77494For SaleMLS ID #10896454, Adetunji Osinulu, CENTURY 21 ENERGY. HAR
- $574,9904 bd4 ba3.2k sqft8810 Purdy Crescent Trl, Richmond, TX 77406For SaleMLS ID #85616131, Norka Jenkins, Aneste Properties. HAR
- $525,0004 bd3 ba3.1k sqft26251 Caper Meadow Ln, Katy, TX 77494For SaleMLS ID #22054510, Savanna Stanford, Better Homes and Gardens Real Estate Gary Greene - Katy. HAR
- $465,0004 bd3 ba2.5k sqft4514 Jennings Creek Ct, Fulshear, TX 77441For SaleMLS ID #56829577, Steven Fernandes, Substantia Realty, LLC. HAR
- $465,0005 bd4 ba3.3k sqft28250 Daystrom Ln, Katy, TX 77494For SaleMLS ID #20797298, Ashley Acosta, eXp Realty LLC. HAR
- $444,9904 bd4 ba2.6k sqft2015 Tonkawa Trl, Katy, TX 77493For SaleMLS ID #48590332, Natalie Tye, Natalie Tye, Broker. HAR
- $460,0004 bd4 ba2.9k sqft4526 Selwyn Rd, Richmond, TX 77407For SaleMLS ID #81398017, Sarah O'Shields, BHHS Karapasha Realty. HAR
- $635,0005 bd4 ba3.3k sqft12102 Accorso St, Richmond, TX 77406For SaleMLS ID #58008925, Linda VanBebber, Texas Signature Realty. HAR
