Welcome to this beautiful two-story brick home featuring soaring ceilings, elegant archways, and a grand staircase that creates a stunning first impression. The open-concept layout offers a spacious living room with a stone fireplace, seamlessly connecting to the kitchen with rich wood cabinetry, stone accents, and a bright breakfast nook. A formal dining room, private office with French doors, and convenient powder bath add flexibility. The spacious primary suite features a spa-inspired bath with dual vanities, soaking tub, separate shower, and a large walk-in closet. Upstairs, a versatile loft and generously sized secondary bedrooms provide plenty of space. Step outside to your private backyard retreat with an expansive deck, stone bar, hot tub, patio, and above-ground pool—perfect for entertaining. Conveniently located in a peaceful neighborhood with excellent curb appeal and spacious outdoor living.
For sale
Price cut: $15K (10/3)
$450,000
28250 Daystrom Ln, Katy, TX 77494
5beds
3,389sqft
Single Family Residence
Built in 2007
7,601 Square Feet Lot
$439,500 Zestimate®
$133/sqft
$71/mo HOA
What's special
Stone fireplaceVersatile loftHot tubTwo-story brick homePrivate backyard retreatSpacious outdoor livingAbove-ground pool
- 33 days
- 375
- 29
Zillow last checked:
Listing updated:
Listed by:
Cole Watkins TREC #0659946 281-785-1456,
eXp Realty LLC,
Cole Watkins
Source: HAR,MLS#: 40173937
Facts & features
Interior
Bedrooms & bathrooms
- Bedrooms: 5
- Bathrooms: 4
- Full bathrooms: 3
- 1/2 bathrooms: 1
Primary bedroom
- Level: First
- Area: 252
- Dimensions: 14 x 18
Bedroom
- Level: Second
- Area: 120
- Dimensions: 10 x 12
Bedroom
- Level: Second
- Area: 238
- Dimensions: 17 x 14
Bedroom
- Level: Second
- Area: 168
- Dimensions: 12 x 14
Bedroom
- Level: Second
- Area: 130
- Dimensions: 10 x 13
Dining room
- Level: First
- Area: 120
- Dimensions: 10 x 12
Family room
- Level: Second
- Area: 360
- Dimensions: 15 x 24
Family room
- Level: First
- Area: 425
- Dimensions: 17 x 25
Kitchen
- Level: First
- Area: 160
- Dimensions: 10 x 16
Living room
- Level: First
- Area: 154
- Dimensions: 11 x 14
Primary bath
- Level: First
- Area: 132
- Dimensions: 11 x 12
Heating
- Natural Gas
Cooling
- Ceiling Fan(s), Electric
Appliances
- Included: Water Heater, Disposal, Gas Oven, Microwave, Dishwasher
- Laundry: Electric Dryer Hookup, Washer Hookup
Features
- En-Suite Bath, Primary Bed - 1st Floor, Walk-In Closet(s)
- Flooring: Tile, Wood
- Number of fireplaces: 1
- Fireplace features: Gas Log
Interior area
- Total structure area: 3,389
- Total interior livable area: 3,389 sqft
Video & virtual tour
Property
Parking
- Total spaces: 2
- Parking features: Attached
- Attached garage spaces: 2
Features
- Stories: 2
- Patio & porch: Patio/Deck
- Exterior features: Sprinkler System
- Fencing: Full
Lot
- Size: 7,601 Square Feet
- Features: Greenbelt, Subdivided, 0 Up To 1/4 Acre
Details
- Parcel number: 3105060020030914
Construction
Type & style
- Home type: SingleFamily
- Architectural style: Traditional
- Property subtype: Single Family Residence
Materials
- Brick
- Foundation: Slab
- Roof: Composition
Condition
- New construction: No
- Year built: 2007
Utilities & green energy
- Water: Public, Water District
Green energy
- Energy efficient items: Attic Vents
Community & HOA
Community
- Subdivision: Firethorne Sec 6
HOA
- Has HOA: Yes
- HOA fee: $850 annually
Location
- Region: Katy
Financial & listing details
- Price per square foot: $133/sqft
- Tax assessed value: $472,541
- Annual tax amount: $10,675
- Date on market: 9/14/2026
- Listing terms: Cash,Conventional,FHA,VA Loan
- Road surface type: Curbs, Gutters
Estimated market value
$439,500
$418,000 - $461,000
$2,785/mo
Price history
| Date | Event | Price |
|---|---|---|
| 10/3/2026 | Price change | $450,000-3.2%$133/sqft |
Source:  HAR #40173937 Report a problem HAR #40173937 Report a problem | ||
| 8/23/2026 | Listed for sale | $465,000$137/sqft |
Source: HAR #20797298 Report a problem | ||
| 8/14/2026 | Pending sale | $465,000$137/sqft |
Source: HAR #20797298 Report a problem | ||
| 8/6/2026 | Listed for sale | $465,000+47.6%$137/sqft |
Source: HAR #20797298 Report a problem | ||
| 2/8/2019 | Sold | -- |
Source: Agent Provided Report a problem | ||
| 12/23/2018 | Pending sale | $315,000$93/sqft |
Source: Keller Williams Premier Realty Katy #11727095 Report a problem | ||
| 12/17/2018 | Listed for sale | $315,000$93/sqft |
Source: Keller Williams Premier Realty #11727095 Report a problem | ||
| 9/19/2018 | Listing removed | $315,000$93/sqft |
Source: Keller Williams Premier Realty Katy #17323730 Report a problem | ||
| 7/25/2018 | Price change | $315,000-3.1%$93/sqft |
Source: Keller Williams Premier Realty Katy #17323730 Report a problem | ||
| 6/10/2018 | Price change | $325,000-3%$96/sqft |
Source: Keller Williams Premier Realty Katy #17323730 Report a problem | ||
| 5/4/2018 | Price change | $335,000+1.5%$99/sqft |
Source: Keller Williams Premier Realty Katy #17323730 Report a problem | ||
| 1/13/2018 | Price change | $330,000-4.3%$97/sqft |
Source: RE/MAX Fine Properties #8542040 Report a problem | ||
| 10/11/2017 | Price change | $345,000-1.7%$102/sqft |
Source: CENTURY 21 Western Realty #1665606 Report a problem | ||
| 8/8/2017 | Price change | $351,000-2.5%$104/sqft |
Source: Century Properties Real Estate #39828267 Report a problem | ||
| 7/25/2017 | Price change | $359,900-2.7%$106/sqft |
Source: Century Properties Real Estate #39828267 Report a problem | ||
| 7/11/2017 | Listed for sale | $370,000+27.6%$109/sqft |
Source: Century Properties Real Estate #39828267 Report a problem | ||
| 11/27/2013 | Sold | -- |
Source: Agent Provided Report a problem | ||
| 10/22/2013 | Price change | $289,900-1.7%$86/sqft |
Source: RE/MAX Prestige #82873661 Report a problem | ||
| 8/30/2013 | Price change | $295,000-1.3%$87/sqft |
Source: Realm Real Estate Professional #52609774 Report a problem | ||
| 6/27/2013 | Price change | $299,000-2%$88/sqft |
Source: Robyn Jones Homes #52609774 Report a problem | ||
| 6/22/2013 | Price change | $305,000-3.2%$90/sqft |
Source: Robyn Jones Homes #52609774 Report a problem | ||
| 6/5/2013 | Listed for sale | $315,000+21.6%$93/sqft |
Source: Robyn Jones Homes #52609774 Report a problem | ||
| 6/24/2012 | Listing removed | $259,000$76/sqft |
Source: Evans Matthews Realty #37429949 Report a problem | ||
| 1/7/2012 | Price change | $259,000-1.5%$76/sqft |
Source: Evans Matthews Realty #37429949 Report a problem | ||
| 9/15/2011 | Listed for sale | $262,900$78/sqft |
Source: Champions Real Estate Group #37429949 Report a problem | ||
Public tax history
| Year | Property taxes | Tax assessment |
|---|---|---|
| 2025 | -- | $472,541 +4.5% |
| 2024 | -- | $452,262 +10% |
| 2023 | -- | $411,147 +10% |
| 2022 | -- | $373,770 +10% |
| 2021 | -- | $339,790 +4.6% |
| 2020 | $5,344 -1.4% | $324,980 +1.9% |
| 2019 | $5,418 -0.8% | $319,060 +3.1% |
| 2018 | $5,460 -39.9% | $309,330 -1.9% |
| 2017 | $9,078 | $315,280 -3.5% |
| 2016 | $9,078 +70.1% | $326,590 +8.9% |
| 2015 | $5,337 +6.4% | $299,990 +10% |
| 2014 | $5,014 | $272,720 +7.3% |
| 2013 | -- | $254,270 +2% |
| 2012 | -- | $249,360 +2.9% |
| 2011 | -- | $242,360 0% |
| 2010 | -- | $242,430 -1.7% |
| 2009 | -- | $246,620 +10% |
| 2008 | -- | $224,200 +730.4% |
| 2007 | -- | $27,000 |
Find assessor info on the county website
Monthly payment
Est. payment
Payment breakdown
Explore the cost of this home by adjusting the details. Changes won't be saved.Climate risks
Neighborhood: 77494
Nearby schools
Schools provided by the listing agent
- Elementary: Wolman Elementary School
- Middle: Woodcreek Junior High School
- High: Katy High School
Source: HAR. This data may not be complete. We recommend contacting the local school district to confirm school assignments for this home.
Similar homes
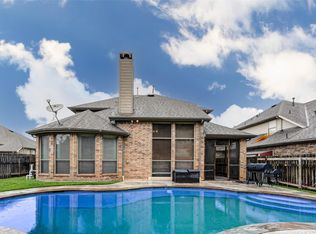
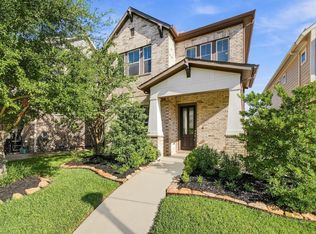
- $400,0004 bd3 ba2.6k sqft28255 Stonestead Dr, Katy, TX 77494For Sale
 MLS ID #47305272, Leobell Martinez, Compass RE Texas, LLC - West Houston. HAR
 - $494,9004 bd3 ba3k sqft29203 Erica Lee Ct, Katy, TX 77494For Sale
 MLS ID #14211914, Veronica Jones, Keller Williams Realty Professionals. HAR
 - $430,0004 bd3 ba2.6k sqft27022 Brighton Valley Way, Katy, TX 77494For Sale
 MLS ID #74887371, Andrea Gomez, SERHANT. HAR
 - $484,9994 bd4 ba2.6k sqft4803 Terrance Fall Dr, Katy, TX 77494For Sale
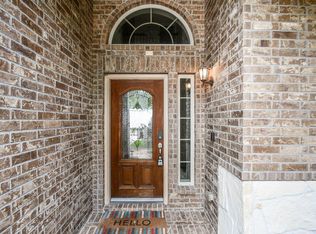 MLS ID #92899684, Edward Oregbesan, Galere Realty. HAR
