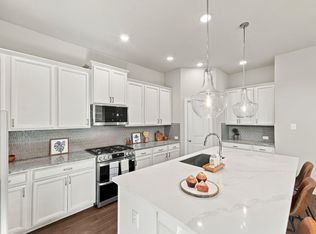
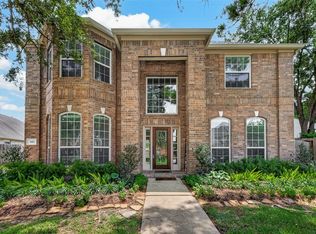
Welcome home to 25103 Ginger Ranch Drive, a stunning 5-bedroom, 3.5-bathroom residence where modern luxury meets outdoor paradise in Katy Creek Ranch! Spanning 3,141 sq ft, this meticulously upgraded Legend Home boasts high ceilings, an open-concept layout, and beautiful flooring throughout. The chef's kitchen features premium appliances, seamlessly transitioning into spacious living areas designed for effortless entertaining. Step outside into your private backyard oasis, showcasing a massive, custom covered pavilion complete with a second-story balcony, plus your very own private outdoor sauna—the ultimate setup for relaxation and luxury hosting! Ideally situated with quick access to Grand Parkway 99 and I-10, offering a short commute to premier shopping, dining, and entertainment. Zoned to top-rated, highly acclaimed Katy ISD schools (including Cinco Ranch HS). This turnkey gem won't last long—schedule your tour today!
For sale
$465,000
25103 Ginger Ranch Dr, Katy, TX 77494
5beds
3,141sqft
Single Family Residence
Built in 2014
6,150 Square Feet Lot
$453,000 Zestimate®
$148/sqft
$38/mo HOA
What's special
Second-story balconyPrivate backyard oasisHigh ceilingsMassive custom covered pavilionBeautiful flooring throughoutPrivate outdoor saunaPremium appliances
- 33 days
- 673
- 44
Zillow last checked:
Listing updated:
Listed by:
Nicole Freer TREC #0632814 832-236-6438,
Corcoran Genesis,
Sandra Breeland TREC #0666162 318-294-4257,
Corcoran Genesis
Source: HAR,MLS#: 25931831
Facts & features
Interior
Bedrooms & bathrooms
- Bedrooms: 5
- Bathrooms: 4
- Full bathrooms: 3
- 1/2 bathrooms: 1
Rooms
- Room types: Family Room, Media Room, Utility Room
Primary bedroom
- Level: First
- Area: 238
- Dimensions: 17x14
Bedroom
- Level: Second
- Area: 192
- Dimensions: 16x12
Bedroom
- Level: Second
- Area: 180
- Dimensions: 15x12
Bedroom
- Level: Second
- Area: 156
- Dimensions: 13x12
Bedroom
- Level: Second
- Area: 130
- Dimensions: 13x10
Breakfast
- Level: First
- Area: 120
- Dimensions: 12x10
Family room
- Level: First
- Area: 224
- Dimensions: 16x14
Game room
- Level: Second
- Area: 342
- Dimensions: 19x18
Kitchen
- Level: First
- Area: 204
- Dimensions: 17x12
Media room
- Level: Second
- Area: 180
- Dimensions: 15x12
Heating
- Natural Gas
Cooling
- Ceiling Fan(s), Electric
Appliances
- Included: ENERGY STAR Qualified Appliances, Disposal, Water Softener, Gas Oven, Microwave, Free-Standing Range, Gas Range, Dishwasher
- Laundry: Electric Dryer Hookup, Washer Hookup
Features
- Balcony, Crown Molding, Formal Entry/Foyer, High Ceilings, Prewired for Alarm System, En-Suite Bath, Primary Bed - 1st Floor, Sitting Area, Walk-In Closet(s)
- Flooring: Laminate, Tile, Wood
- Doors: Insulated Doors
- Windows: Insulated/Low-E windows, Window Coverings
- Number of fireplaces: 1
- Fireplace features: Gas Log
Interior area
- Total structure area: 3,141
- Total interior livable area: 3,141 sqft
Property
Parking
- Total spaces: 2
- Parking features: Attached, Garage Door Opener, Double-Wide Driveway
- Attached garage spaces: 2
Features
- Stories: 2
- Patio & porch: Covered, Patio/Deck, Porch
- Exterior features: Back Green Space, Side Yard, Sprinkler System
- Fencing: Back Yard
Lot
- Size: 6,150 Square Feet
- Features: Back Yard, Corner Lot, Subdivided, 0 Up To 1/4 Acre
Details
- Parcel number: 4238040020220914
Construction
Type & style
- Home type: SingleFamily
- Architectural style: Traditional
- Property subtype: Single Family Residence
Materials
- Spray Foam Insulation, Brick, Cement Siding, Stone
- Foundation: Slab
- Roof: Composition
Condition
- New construction: No
- Year built: 2014
Details
- Builder name: Legend Homes
Utilities & green energy
- Water: Water District
Green energy
- Energy efficient items: Attic Vents, Thermostat, Lighting, HVAC, HVAC>13 SEER, HVAC>15 SEER
Community & HOA
Community
- Security: Prewired for Alarm System
- Subdivision: Katy Creek Ranch
HOA
- Has HOA: Yes
- HOA fee: $450 annually
Location
- Region: Katy
Financial & listing details
- Price per square foot: $148/sqft
- Tax assessed value: $495,797
- Annual tax amount: $9,819
- Date on market: 8/28/2026
- Listing terms: Cash,Conventional,FHA,VA Loan
- Road surface type: Concrete, Curbs, Gutters
Estimated market value
$453,000
$430,000 - $476,000
$2,980/mo
Price history
| Date | Event | Price |
|---|---|---|
| 8/28/2026 | Listed for sale | $465,000-4.9%$148/sqft |
Source:  HAR #25931831 Report a problem HAR #25931831 Report a problem | ||
| 8/19/2026 | Listing removed | $489,000$156/sqft |
Source: HAR #28545135 Report a problem | ||
| 8/1/2026 | Price change | $489,000-1.2%$156/sqft |
Source: HAR #28545135 Report a problem | ||
| 7/20/2026 | Listed for sale | $495,000$158/sqft |
Source: HAR #28545135 Report a problem | ||
Public tax history
| Year | Property taxes | Tax assessment |
|---|---|---|
| 2025 | $5,733 +4.1% | $476,524 +10% |
| 2024 | $5,506 +11% | $433,204 +10% |
| 2023 | $4,961 -13.2% | $393,822 +10% |
| 2022 | $5,713 +3.8% | $358,020 +10% |
| 2021 | $5,501 -0.7% | $325,470 +1.3% |
| 2020 | $5,537 -2% | $321,310 +1.1% |
| 2019 | $5,652 -1.6% | $317,950 +2.1% |
| 2018 | $5,747 -22.9% | $311,300 +2.3% |
| 2017 | $7,455 | $304,290 -4.4% |
| 2016 | $7,455 +32.1% | $318,420 +4.9% |
| 2015 | $5,644 +1126.6% | $303,600 +1298.4% |
| 2014 | $460 | $21,710 |
| 2013 | -- | $21,710 |
| 2012 | -- | $21,710 |
| 2011 | -- | $21,710 |
| 2010 | -- | $21,710 |
| 2009 | -- | $21,710 |
Find assessor info on the county website
Monthly payment
Est. payment
Payment breakdown
Explore the cost of this home by adjusting the details. Changes won't be saved.Climate risks
Neighborhood: 77494
Nearby schools
Schools provided by the listing agent
- Elementary: Rylander Elementary School
- Middle: Cinco Ranch Junior High School
- High: Cinco Ranch High School
Source: HAR. This data may not be complete. We recommend contacting the local school district to confirm school assignments for this home.
Similar homes
- $465,0005 bd4 ba3.3k sqft28250 Daystrom Ln, Katy, TX 77494For Sale
 MLS ID #40173937, Cole Watkins, eXp Realty LLC. HAR
 - $440,0004 bd3 ba2.6k sqft27022 Brighton Valley Way, Katy, TX 77494For Sale
 MLS ID #90903944, Andrea Gomez, SERHANT.. HAR
 - $450,0004 bd4 ba3.3k sqft28618 Abilene Park Ct, Katy, TX 77494For Sale
 MLS ID #91073422, Cole Lumley, Compass RE Texas, LLC - Houston. HAR
 - $480,0004 bd4 ba3.1k sqft3411 Brinmont Place Ln, Katy, TX 77494For Sale
 MLS ID #22585441, Vicki Bird, Better Homes and Gardens Real Estate Gary Greene - Katy. HAR
