Welcome 28930 Canyon Oak Drive - MOVE IN READY!! This beautiful 1 story home is located in the master planned community of Firethorne! This stunning single-story home features 4 bedrooms, 3 full baths, 1 half bath and a 3-car garage. As you enter through the foyer, you are greeted by a spacious sitting area and an open-concept layout perfect for entertaining. The kitchen flows seamlessly into the dining and living areas, filled with natural light. The private primary suite is a true retreat, boasting two walk-in closets and a luxurious ensuite bath. Three additional bedrooms are thoughtfully positioned, two sharing a full bath and one with its own private bath. A dedicated laundry room and powder bath add everyday convenience. Step outside to your own backyard oasis featuring a sparkling heated swimming pool and a covered patio, all with no back neighbors for ultimate privacy. Don't miss everything this beautiful home has to offer, schedule your showing today!
For sale
Price cut: $20K (7/16)
$615,000
28930 Canyon Oak Dr, Katy, TX 77494
4beds
3,027sqft
Single Family Residence
Built in 2021
8,285 Square Feet Lot
$597,200 Zestimate®
$203/sqft
$75/mo HOA
What's special
- 43 days
- 329
- 8
Zillow last checked:
Listing updated:
Listed by:
Nicole Freer TREC #0632814 832-236-6438,
Corcoran Genesis,
Maegan Garland TREC #0590322 832-480-4315,
Corcoran Genesis
Source: HAR,MLS#: 6373803
Facts & features
Interior
Bedrooms & bathrooms
- Bedrooms: 4
- Bathrooms: 4
- Full bathrooms: 3
- 1/2 bathrooms: 1
Rooms
- Room types: Family Room, Utility Room
Primary bedroom
- Level: First
- Area: 238
- Dimensions: 17x14
Bedroom
- Level: First
- Area: 187
- Dimensions: 17x11
Bedroom
- Level: First
- Area: 165
- Dimensions: 15x11
Bedroom
- Level: First
- Area: 165
- Dimensions: 15x11
Dining room
- Level: First
- Area: 204
- Dimensions: 17x12
Family room
- Level: First
- Area: 187
- Dimensions: 17x11
Kitchen
- Level: First
- Area: 250
- Dimensions: 25x10
Living room
- Level: First
- Area: 238
- Dimensions: 17x14
Heating
- Natural Gas
Cooling
- Ceiling Fan(s), Electric
Appliances
- Included: Disposal, Dryer, Washer, Electric Oven, Microwave, Gas Range, Dishwasher
- Laundry: Electric Dryer Hookup, Washer Hookup
Features
- Prewired for Alarm System, En-Suite Bath, Walk-In Closet(s)
- Flooring: Carpet, Tile
- Windows: Insulated/Low-E windows, Window Coverings
- Number of fireplaces: 1
Interior area
- Total structure area: 3,027
- Total interior livable area: 3,027 sqft
Video & virtual tour
Property
Parking
- Total spaces: 3
- Parking features: Garage, Double-Wide Driveway
- Attached garage spaces: 3
Features
- Stories: 1
- Patio & porch: Covered
- Exterior features: Sprinkler System
- Has private pool: Yes
- Pool features: Gunite, Heated, In Ground
- Fencing: Back Yard
Lot
- Size: 8,285 Square Feet
- Features: Subdivided, 0 Up To 1/4 Acre
Details
- Parcel number: 3601170010240901
Construction
Type & style
- Home type: SingleFamily
- Architectural style: Traditional
- Property subtype: Single Family Residence
Materials
- Brick
- Foundation: Slab
- Roof: Composition
Condition
- New construction: No
- Year built: 2021
Details
- Builder name: Ashton Woods
Utilities & green energy
- Water: Water District
Green energy
- Energy efficient items: Thermostat, HVAC
Community & HOA
Community
- Security: Prewired for Alarm System
- Subdivision: Firethorne West
HOA
- Has HOA: Yes
- Amenities included: Playground, Pool, Splash Pad
- HOA fee: $900 annually
Location
- Region: Katy
Financial & listing details
- Price per square foot: $203/sqft
- Tax assessed value: $584,012
- Date on market: 7/16/2026
- Listing terms: Cash,Conventional,FHA,VA Loan
- Road surface type: Concrete, Curbs
Estimated market value
$597,200
$567,000 - $627,000
$4,106/mo
Price history
| Date | Event | Price |
|---|---|---|
| 7/16/2026 | Price change | $615,000-3.1%$203/sqft |
Source:  HAR #6373803 Report a problem HAR #6373803 Report a problem | ||
| 5/20/2026 | Listed for sale | $635,000$210/sqft |
Source: HAR #48892719 Report a problem | ||
Public tax history
| Year | Property taxes | Tax assessment |
|---|---|---|
| 2025 | -- | $584,012 -1.9% |
| 2024 | $6,248 -1.8% | $595,618 -1.9% |
| 2023 | $6,364 -19% | $607,281 +9% |
| 2022 | $7,862 +1015.1% | $557,330 +1239.7% |
| 2021 | $705 +12.5% | $41,600 +14.3% |
| 2020 | $627 | $36,400 |
Find assessor info on the county website
Monthly payment
Est. payment
Payment breakdown
Explore the cost of this home by adjusting the details. Changes won't be saved.Climate risks
Neighborhood: 77494
Nearby schools
Schools provided by the listing agent
- Elementary: Lindsey Elementary School (Lamar)
- Middle: Leaman Junior High School
- High: Fulshear High School
Source: HAR. This data may not be complete. We recommend contacting the local school district to confirm school assignments for this home.
Similar homes
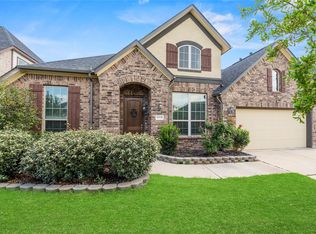
- $699,9005 bd5 ba3.7k sqft28946 Parker Ridge Dr, Katy, TX 77494For Sale
 MLS ID #56078497, Gary Bisha, My Castle Realty. HAR
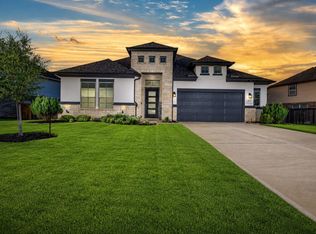
 - $485,0004 bd3 ba2.7k sqft28934 Canyon Oak Dr, Katy, TX 77494For Sale
 MLS ID #66139599, Jamie McMartin, Compass RE Texas, LLC - West Houston. HAR
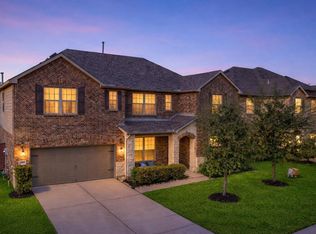
 - $447,0003 bd3 ba2.6k sqft29026 Dunbrook Meadows Ln, Katy, TX 77494For Sale
 MLS ID #49501676, Vicki Bird, Better Homes and Gardens Real Estate Gary Greene - Katy. HAR
 - $599,0004 bd4 ba3.6k sqft24922 Meadowthorn Crest Ln, Katy, TX 77494For Sale
 MLS ID #41114398, Tricia Turner, Realty Of America, LLC. HAR
