Welcome to 3927 Kellys Falls Lane in the privately GATED 55+ Wellspring at Tamarron community in Katy. Built by D.R. Horton, this thoughtfully designed ONE-STORY home features 2 bedrooms, 2 full baths, 1 half bath and a versatile FLEX ROOM perfect for a home office, hobby room or additional living space. The OPEN-CONCEPT layout offers comfortable everyday living with tile flooring throughout the main living areas, a spacious family room with FIREPLACE, and a well-appointed kitchen with granite countertops, stainless steel appliances, and under-cabinet lighting. The primary suite includes a large walk-in closet and a walk-in shower with built-in seating. Situated on an IMPRESSIVE 15,516 sq ft CUL-DE-SAC lot, this property offers exceptional outdoor space along with a covered back patio and charming COURTYARD ENTRY. Located in one of Katy’s most sought-after active adult communities, this home blends comfort, function, and low-maintenance living in a secure GATED setting.
For sale
Price cut: $4K (8/8)
$346,000
3927 Kellys Falls Ln, Katy, TX 77494
2beds
2,147sqft
:
Get pre-qualified$2,657/mo
Single Family Residence
Built in 2017
0.36 Acres Lot
$337,100 Zestimate®
$161/sqft
$167/mo HOA
What's special
Charming courtyard entryStainless steel appliancesExceptional outdoor spaceCovered back patioUnder-cabinet lightingOpen-concept layout
- 14 days |
- 167 |
- 20 |
Likely to sell faster than
Zillow last checked:
Listing updated:
Listed by:
Zain Khan TREC #0673621 832-610-3841,
Gregtxrealty - Central
Source: HAR,MLS#: 27243629
Facts & features
Interior
Bedrooms & bathrooms
- Bedrooms: 2
- Bathrooms: 3
- Full bathrooms: 2
- 1/2 bathrooms: 1
Rooms
- Room types: Utility Room
Primary bedroom
- Level: First
- Area: 252
- Dimensions: 18X14
Bedroom
- Level: First
- Area: 168
- Dimensions: 14X12
Other
- Level: First
Kitchen
- Level: First
Living room
- Level: First
Utility room
- Level: First
Heating
- Natural Gas
Cooling
- Electric
Appliances
- Included: Disposal, Freestanding Oven, Microwave, Free-Standing Range, Gas Cooktop, Dishwasher
- Laundry: Electric Dryer Hookup, Washer Hookup
Features
- High Ceilings, All Bedrooms Down, Primary Bed - 1st Floor, Split Plan, Walk-In Closet(s)
- Flooring: Carpet, Tile
- Windows: Insulated/Low-E windows
- Number of fireplaces: 1
- Fireplace features: Gas
Interior area
- Total structure area: 2,147
- Total interior livable area: 2,147 sqft
Property
Parking
- Total spaces: 2
- Parking features: Attached, Garage Door Opener, Double-Wide Driveway
- Attached garage spaces: 2
Accessibility
- Accessibility features: Disabled Access
Features
- Stories: 1
- Patio & porch: Covered, Patio/Deck
- Exterior features: Sprinkler System
- Fencing: Back Yard
Lot
- Size: 0.36 Acres
- Features: Back Yard, Cul-De-Sac, Subdivided, 0 Up To 1/4 Acre
Details
- Parcel number: 7897110010500901
Construction
Type & style
- Home type: SingleFamily
- Architectural style: Traditional
- Property subtype: Single Family Residence
Materials
- Blown-In Insulation, Brick
- Foundation: Slab
- Roof: Composition
Condition
- New construction: No
- Year built: 2017
Details
- Builder name: Dr Horton
Utilities & green energy
- Water: Water District
Green energy
- Green verification: HERS Index Score, Other Energy Report
- Energy efficient items: HVAC
Community & HOA
Community
- Subdivision: Tamarron Sec 11
HOA
- Has HOA: Yes
- HOA fee: $2,000 annually
Location
- Region: Katy
Financial & listing details
- Price per square foot: $161/sqft
- Tax assessed value: $369,479
- Annual tax amount: $10,107
- Date on market: 7/25/2026
- Listing terms: Cash,Conventional,FHA,VA Loan
- Road surface type: Concrete, Curbs, Gutters
Estimated market value
$337,100
$320,000 - $354,000
$2,429/mo
Price history
| Date | Event | Price |
|---|---|---|
| 8/8/2026 | Price change | $346,000-1.1%$161/sqft |
Source:  HAR #27243629 Report a problem HAR #27243629 Report a problem | ||
| 7/25/2026 | Listed for sale | $350,000$163/sqft |
Source: HAR #27243629 Report a problem | ||
| 7/24/2026 | Listing removed | $350,000$163/sqft |
Source: HAR #68021878 Report a problem | ||
| 6/10/2026 | Price change | $350,000-2.8%$163/sqft |
Source: HAR #68021878 Report a problem | ||
| 5/8/2026 | Price change | $360,000-2.7%$168/sqft |
Source: HAR #68021878 Report a problem | ||
| 4/10/2026 | Listed for sale | $370,000$172/sqft |
Source: HAR #68021878 Report a problem | ||
| 12/31/2017 | Sold | -- |
Source: Agent Provided Report a problem | ||
Public tax history
| Year | Property taxes | Tax assessment |
|---|---|---|
| 2025 | $1,163 -4.1% | $369,479 -2.5% |
| 2024 | $1,212 +0.3% | $379,110 +1.7% |
| 2023 | $1,208 -57.6% | $372,955 +10% |
| 2022 | $2,850 +4.8% | $339,050 +10% |
| 2021 | $2,720 +0.9% | $308,230 +2.6% |
| 2020 | $2,695 +3.4% | $300,440 +8.3% |
| 2019 | $2,606 -40% | $277,340 +10% |
| 2018 | $4,345 | $252,130 +57.8% |
| 2017 | -- | $159,750 |
Find assessor info on the county website
Monthly payment
Est. payment
Payment breakdown
Explore the cost of this home by adjusting the details. Changes won't be saved.Climate risks
Neighborhood: 77494
Nearby schools
GreatSchools rating
- 9/10Tamarron Elementary SchoolGrades: PK-5Distance: 0.4 mi
- 8/10Dean Leaman Junior High SchoolGrades: 6-8Distance: 2.3 mi
- 7/10Fulshear High SchoolGrades: 9-12Distance: 2.6 mi
Schools provided by the listing agent
- Elementary: Tamarron Elementary School
- Middle: Leaman Junior High School
- High: Fulshear High School
Source: HAR. This data may not be complete. We recommend contacting the local school district to confirm school assignments for this home.
- $343,5002 bd2 ba1.9k sqft3923 Kellys Falls Ln, Katy, TX 77494Off Market
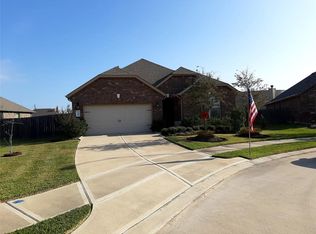
- $325,2002 bd2 ba1.7k sqft3931 Kellys Falls Ln, Katy, TX 77494Off Market

- $361,8002 bd2 ba2k sqft3915 Kellys Falls Ln, Katy, TX 77494Off Market

- $358,8002 bd2 ba2k sqft3930 Kellys Falls Ln, Katy, TX 77494Off Market

- $419,8003 bd4 ba2.7k sqft3926 Kellys Falls Ln, Katy, TX 77494Off Market
- $324,1002 bd2 ba1.8k sqft3911 Kellys Falls Ln, Katy, TX 77494Off Market
- $388,8002 bd2 ba1.9k sqft3922 Kellys Falls Ln, Katy, TX 77494Off Market
- $438,3002 bd3 ba2k sqft3838 Keatings Lagoon Ct, Katy, TX 77494Off Market
A local agent can set up tours, give advice and negotiate with sellers.
A local lender can help you make sure your offer is ready when you are.
Similar homes
- $299,9004 bd2 ba2.1k sqft3530 Sicily Island Ln, Katy, TX 77494For Sale
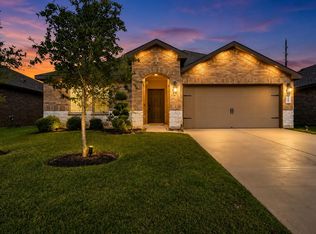 MLS ID #84293924, Brenda Hernandez, Framework Properties. HAR
 - $380,0003 bd2 ba2.1k sqft29411 Amber Pine Ct, Katy, TX 77494For Sale
 MLS ID #32411349, Charlie Russo, RE/MAX Signature. HAR
 - $385,0002 bd2 ba1.8k sqft5503 Keystone Bay Ct, Fulshear, TX 77441For Sale
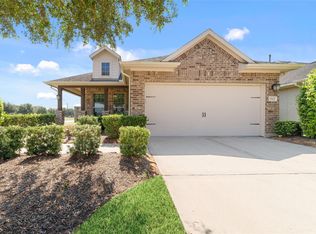 MLS ID #18292020, Susan Hutson, CB&A, Realtors-Katy. HAR
 - $349,9904 bd3 ba2.1k sqft1943 Village Orchard Ln, Brookshire, TX 77423For Sale
 MLS ID #68936281, Justina Bell, Natalie Tye, Broker. HAR
 - $447,0003 bd3 ba2.6k sqft29026 Dunbrook Meadows Ln, Katy, TX 77494For SaleMLS ID #49501676, Vicki Bird, Better Homes and Gardens Real Estate Gary Greene - Katy. HAR
- $369,0004 bd2 ba2.2k sqft3215 Young Pine St, Katy, TX 77493For SaleMLS ID #18390545, Kendra Larson, eXp Realty LLC. HAR
- $335,0004 bd3 ba2.3k sqft32331 Melbrooke Dr, Brookshire, TX 77423For SaleMLS ID #73840653, Ana Remperas, Keller Williams Premier Realty. HAR
- $485,0004 bd3 ba2.7k sqft28934 Canyon Oak Dr, Katy, TX 77494For SaleMLS ID #66139599, Jamie McMartin, Compass RE Texas, LLC - West Houston. HAR
- $359,9004 bd4 ba2.8k sqft24302 Wild Bramble Ln, Katy, TX 77493For SaleMLS ID #18045931, Michelle Westbrook, HomeSmart. HAR
- $460,0004 bd4 ba2.7k sqft6902 N Elmwood Trl, Katy, TX 77493For SaleMLS ID #77924862, Denise Blackburn, eXp Realty LLC. HAR
- $349,9904 bd2 ba2.2k sqft5107 Baroness Ln, Katy, TX 77493For SaleMLS ID #97566629, Gabriel Suarez, SERHANT.. HAR
- $450,0004 bd3 ba2.6k sqft27022 Brighton Valley Way, Katy, TX 77494For SaleMLS ID #90141876, Saad Wadiwala, Third Coast Realty LLC. HAR
- $329,9004 bd3 ba2k sqft31307 Black Forest Xing, Fulshear, TX 77441For SaleMLS ID #80362562, Angela Brown, Keller Williams Memorial. HAR
- $319,0004 bd3 ba2.1k sqft6723 Widdenbrook Trce, Katy, TX 77493For SaleMLS ID #88377471, Aurelio Diaz, Nan & Company Properties - Corporate Office (Heights). HAR
- $350,0004 bd3 ba2.5k sqft2513 Malibu Glen Dr, Katy, TX 77493For SaleMLS ID #87076527, Claire Jane, RE/MAX Genesis. HAR
- $348,0003 bd3 ba2.4k sqft3823 Singing Flower Ln, Richmond, TX 77406For SaleMLS ID #47055926, Moira Holden, Better Homes and Gardens Real Estate Gary Greene - West Gray. HAR
- $465,0004 bd3 ba2.5k sqft4514 Jennings Creek Ct, Fulshear, TX 77441For SaleMLS ID #56829577, Steven Fernandes, Substantia Realty, LLC. HAR
- $300,0003 bd2 ba1.7k sqft7043 Coneflower Creek Ct, Katy, TX 77493For SaleMLS ID #10847920, Michael Silva, Happen Houston. HAR
- $409,0004 bd3 ba2.4k sqft29650 Mahogany View Ln, Fulshear, TX 77441For SaleMLS ID #39201721, Carlos Malaver Osorio, Keller Williams Memorial. HAR
- $339,0003 bd2 ba2k sqft7207 Palmito Ranch Dr, Richmond, TX 77406For SaleMLS ID #23743460, Gayla Gayden, Realm Real Estate Professionals - Katy. HAR
