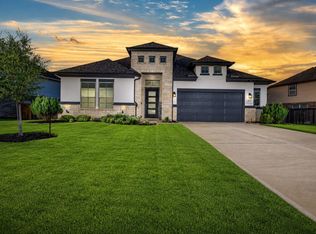
Welcome to 28934 Canyon Oak Dr, a stunning 4-bedroom, 3-bath home nestled in the quiet and family-friendly Community of Firethorn. The open-concept layout centers on a spacious family room with a stone-fronted fireplace, perfect for gatherings. The home offers a dedicated formal dining area, a separate breakfast area and a versatile home office. The centralized kitchen features granite countertops, double ovens, a gas range, and a large island with a breakfast bar. Extensive recent upgrades include an automatic sprinkler system and expanded concrete walkways. The backyard features a storage shed and an extended covered patio with an enclosure featuring new windows and a sliding door, providing a comfortable space for year-round enjoyment. With high ceilings and meticulous maintenance, this move-in-ready home perfectly blends style and function. Firethorne in Katy offers top-tier amenities, scenic surroundings and easy access to West Houston. Call us to schedule your private tour today!
For sale
$485,000
28934 Canyon Oak Dr, Katy, TX 77494
4beds
2,762sqft
Single Family Residence
Built in 2020
8,285 Square Feet Lot
$471,400 Zestimate®
$176/sqft
$71/mo HOA
What's special
Stone-fronted fireplaceVersatile home officeHigh ceilingsDedicated formal dining areaSpacious family roomGranite countertopsCentralized kitchen
- 24 days |
- 402 |
- 13 |
Zillow last checked:
Listing updated:
Listed by:
Jamie McMartin TREC #0568657 281-843-8702,
Compass RE Texas, LLC - West Houston,
Sandra Terry TREC #0720504 832-691-9721,
Compass RE Texas, LLC - West Houston
Source: HAR,MLS#: 66139599
Facts & features
Interior
Bedrooms & bathrooms
- Bedrooms: 4
- Bathrooms: 3
- Full bathrooms: 3
Rooms
- Room types: Family Room, Utility Room
Primary bedroom
- Level: First
- Area: 252
- Dimensions: 18 X 14
Bedroom
- Level: First
- Area: 121
- Dimensions: 11 X 11
Bedroom
- Level: First
- Area: 110
- Dimensions: 11 X 10
Bedroom
- Level: First
- Area: 110
- Dimensions: 11 X 10
Other
- Level: First
- Area: 187
- Dimensions: 17 X 11
Other
- Level: First
- Area: 28
- Dimensions: 7 X 4
Other
- Level: First
- Area: 32
- Dimensions: 8 X 4
Breakfast
- Level: First
- Area: 110
- Dimensions: 11 X 10
Dining room
- Level: First
- Area: 140
- Dimensions: 14 X 10
Kitchen
- Level: First
- Area: 187
- Dimensions: 17 X 11
Living room
- Level: First
- Area: 306
- Dimensions: 18 X 17
Primary bath
- Level: First
- Area: 100
- Dimensions: 10 x 10
Sunroom
- Level: First
- Area: 153
- Dimensions: 17 X 9
Utility room
- Level: First
- Area: 56
- Dimensions: 8 X 7
Heating
- Natural Gas
Cooling
- Ceiling Fan(s), Electric
Appliances
- Included: Disposal, Water Softener, Double Oven, Electric Oven, Microwave, Gas Range, Dishwasher
- Laundry: Electric Dryer Hookup, Gas Dryer Hookup
Features
- 2 Bedrooms Down, All Bedrooms Down, Primary Bed - 1st Floor, Walk-In Closet(s)
- Flooring: Carpet, Tile
- Doors: Insulated Doors
- Number of fireplaces: 1
- Fireplace features: Gas
Interior area
- Total structure area: 2,762
- Total interior livable area: 2,762 sqft
Video & virtual tour
Property
Parking
- Total spaces: 2
- Parking features: Garage
- Attached garage spaces: 2
Features
- Stories: 1
- Patio & porch: Patio/Deck
- Fencing: Back Yard
Lot
- Size: 8,285 Square Feet
- Features: Back Yard, Subdivided, 1/4 Up to 1/2 Acre
Details
- Additional structures: Shed(s)
- Parcel number: 3601170010230901
Construction
Type & style
- Home type: SingleFamily
- Architectural style: Ranch
- Property subtype: Single Family Residence
Materials
- Brick
- Foundation: Slab
- Roof: Composition
Condition
- New construction: No
- Year built: 2020
Utilities & green energy
- Sewer: Public Sewer
- Water: Public, Water District
Green energy
- Energy efficient items: Attic Vents, Lighting, HVAC>13 SEER
Community & HOA
Community
- Subdivision: Firethorne West
HOA
- Has HOA: Yes
- HOA fee: $850 annually
Location
- Region: Katy
Financial & listing details
- Price per square foot: $176/sqft
- Tax assessed value: $466,700
- Annual tax amount: $10,682
- Date on market: 8/3/2026
- Listing terms: Cash,Conventional,FHA,VA Loan
- Exclusions: See Agent Remarks
Estimated market value
$471,400
$448,000 - $495,000
$3,124/mo
Price history
| Date | Event | Price |
|---|---|---|
| 8/3/2026 | Listed for sale | $485,000-2%$176/sqft |
Source:  HAR #66139599 Report a problem HAR #66139599 Report a problem | ||
| 7/31/2026 | Listing removed | $495,000$179/sqft |
Source: HAR #92647214 Report a problem | ||
| 7/2/2026 | Price change | $495,000-0.8%$179/sqft |
Source: HAR #92647214 Report a problem | ||
| 6/18/2026 | Listed for sale | $499,000-2%$181/sqft |
Source: HAR #92647214 Report a problem | ||
| 6/18/2026 | Listing removed | $509,000$184/sqft |
Source: HAR #16094601 Report a problem | ||
| 4/23/2026 | Listed for sale | $509,000$184/sqft |
Source: HAR #16094601 Report a problem | ||
Public tax history
| Year | Property taxes | Tax assessment |
|---|---|---|
| 2025 | $5,323 -12.2% | $466,700 -3.9% |
| 2024 | $6,064 -2.4% | $485,720 -1% |
| 2023 | $6,214 -22.4% | $490,760 +3.7% |
| 2022 | $8,010 +35.5% | $473,090 +35.6% |
| 2021 | $5,913 +843.2% | $348,880 +858.5% |
| 2020 | $627 | $36,400 |
Find assessor info on the county website
Monthly payment
Est. payment
Payment breakdown
Explore the cost of this home by adjusting the details. Changes won't be saved.Climate risks
Neighborhood: 77494
Nearby schools
GreatSchools rating
- 10/10Kathleen Joerger Lindsey Elementary SchoolGrades: PK-5Distance: 0.5 mi
- 8/10Dean Leaman Junior High SchoolGrades: 6-8Distance: 4.4 mi
- 7/10Fulshear High SchoolGrades: 9-12Distance: 4.7 mi
Schools provided by the listing agent
- Elementary: Lindsey Elementary School (Lamar)
- Middle: Leaman Junior High School
- High: Fulshear High School
Source: HAR. This data may not be complete. We recommend contacting the local school district to confirm school assignments for this home.
- $615,0004 bd4 ba3k sqft28930 Canyon Oak Dr, Katy, TX 77494For Sale

- $524,4004 bd3 ba3.2k sqft28938 Canyon Oak Dr, Katy, TX 77494Off Market
- $537,2004 bd4 ba3k sqft28926 Canyon Oak Dr, Katy, TX 77494Off Market
- $634,6004 bd5 ba3.5k sqft28942 Canyon Oak Dr, Katy, TX 77494Off Market
- $541,9004 bd3 ba3.2k sqft28922 Canyon Oak Dr, Katy, TX 77494Off Market
- $529,4004 bd3 ba3.3k sqft28931 Canyon Oak Dr, Katy, TX 77494Off Market
- $662,9005 bd4 ba4.1k sqft28946 Canyon Oak Dr, Katy, TX 77494Off Market
- $516,6004 bd3 ba3.2k sqft28935 Canyon Oak Dr, Katy, TX 77494Off Market
A local agent can set up tours, give advice and negotiate with sellers.
Similar homes
- $447,0003 bd3 ba2.6k sqft29026 Dunbrook Meadows Ln, Katy, TX 77494For Sale
 MLS ID #49501676, Vicki Bird, Better Homes and Gardens Real Estate Gary Greene - Katy. HAR
 - $450,0004 bd3 ba2.6k sqft27022 Brighton Valley Way, Katy, TX 77494For Sale
 MLS ID #84587365, Saad Wadiwala, Third Coast Realty LLC. HAR
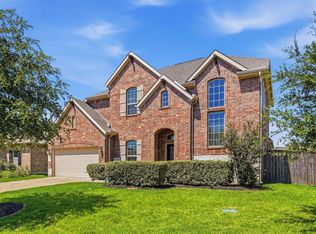
 - $525,0004 bd3 ba3.5k sqft28902 Grand Teton Ct, Katy, TX 77494For Sale
 MLS ID #16883057, Marc McAllister, Green Residential. HAR
 - $465,0005 bd4 ba3.3k sqft28250 Daystrom Ln, Katy, TX 77494For Sale
 MLS ID #20797298, Ashley Acosta, eXp Realty LLC. HAR
 - $450,0004 bd3 ba2.7k sqft2627 Banyon Gulch Ln, Katy, TX 77493For SaleMLS ID #32943244, Traci Bonner, C.R.Realty. HAR
- $615,0004 bd4 ba3k sqft28930 Canyon Oak Dr, Katy, TX 77494For SaleMLS ID #6373803, Nicole Freer, Corcoran Genesis. HAR
- $525,0004 bd4 ba3.7k sqft3510 Harper Ferry Pl, Katy, TX 77494For SaleMLS ID #74630522, Thai Klam, Compass RE Texas, LLC - Houston. HAR
- $470,0004 bd4 ba2.6k sqft4823 Kendra Forest Trl, Katy, TX 77494For SaleMLS ID #84061147, Eneida Adrianza, RE/MAX Cinco Ranch. HAR
- $539,9994 bd3 ba3.2k sqft7110 Pondhawk Dr, Katy, TX 77493For SaleMLS ID #31040081, Kristy Stone, C.R.Realty. HAR
- $460,0004 bd4 ba2.7k sqft6902 N Elmwood Trl, Katy, TX 77493For SaleMLS ID #77924862, Denise Blackburn, eXp Realty LLC. HAR
- $399,0004 bd3 ba2.6k sqft2919 Chalet Knolls Ln, Katy, TX 77494For SaleMLS ID #8114261, Jacqueline Wallman, Texas Homes Realty. HAR
- $500,0004 bd3 ba2.7k sqft584 Santa Rosa Hills Dr, Katy, TX 77493For SaleMLS ID #97323062, Brandon Scott, Keller Williams Premier Realty. HAR
- $450,0004 bd3 ba2.5k sqft2419 Elmwood Trl, Katy, TX 77493For SaleMLS ID #25862114, Nicole Freer, Corcoran Genesis. HAR
- $535,0004 bd4 ba3.5k sqft3219 Cotton Ranch Dr, Katy, TX 77494For SaleMLS ID #2844146, Raquel Bell, Keller Williams Signature. HAR
- $495,0004 bd4 ba3.3k sqft6510 Abilene Dr, Katy, TX 77493For SaleMLS ID #53965866, Mary Grimaldo, Strada. HAR
- $489,0004 bd4 ba3.5k sqft23827 Padauk Tree Trl, Katy, TX 77493For SaleMLS ID #81259370, Promiti Roy, Realm Real Estate Professionals - Katy. HAR
- $465,0004 bd3 ba2.8k sqft712 Serenity View Ln, Katy, TX 77493For SaleMLS ID #42300798, Susan Davis, eXp Realty LLC. HAR
- $633,0004 bd4 ba3.2k sqft26218 Rustic Woods Ln, Katy, TX 77494For SaleMLS ID #97094054, Cyndi Moore, Moore Real Estate Group, LLC. HAR
- $670,0005 bd5 ba3.9k sqft27202 Stone Harbour Ln, Katy, TX 77494For SaleMLS ID #66783327, Nelly Schmidt, HomeSmart. HAR
- $444,9904 bd4 ba2.6k sqft2015 Tonkawa Trl, Katy, TX 77493For SaleMLS ID #48590332, Natalie Tye, Natalie Tye, Broker. HAR
