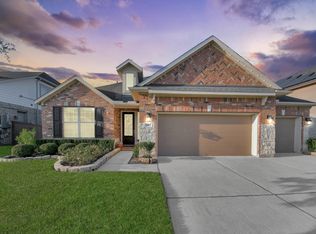
Welcome home to 27022 Brighton Valley Way, a David Weekley built two story retreat in a secure, gated community zoned to top rated KISD schools. Four bedrooms, two full baths, a half bath, and a two car garage set the stage for an open concept layout finished with wood look tile, a wall of windows, and a kitchen that steals the show, white stained cabinetry, granite counters accented by a freshly replaced quartz island, and brand new stainless appliances, plus a 2025 washer, dryer, and refrigerator included. The primary suite delivers a soaking tub, a tiled walk in shower, and a closet built for a real wardrobe, while a new interior and exterior A/C unit with a transferable three year warranty and an upgraded water softener with sand particle and chlorine filtration keep the big ticket items covered. Step outside to a private patio and backyard, then take advantage of two pools, tennis courts, and two playgrounds just around the corner. Welcome home.
For sale
Price cut: $10K (10/7)
$430,000
27022 Brighton Valley Way, Katy, TX 77494
4beds
2,656sqft
Single Family Residence
Built in 2019
4,721 Square Feet Lot
$418,900 Zestimate®
$162/sqft
$100/mo HOA
What's special
Two poolsPrivate patio and backyardWall of windowsGranite countersFour bedroomsFreshly replaced quartz islandBrand new stainless appliances
- 23 days
- 352
- 25
Likely to sell faster than
Zillow last checked:
Listing updated:
Listed by:
Andrea Gomez TREC #0684037 832-722-9772,
SERHANT,
Bernardo Cuellar TREC #0745461 832-814-4711,
SERHANT
Source: HAR,MLS#: 74887371
Facts & features
Interior
Bedrooms & bathrooms
- Bedrooms: 4
- Bathrooms: 3
- Full bathrooms: 2
- 1/2 bathrooms: 1
Primary bedroom
- Level: First
- Area: 180
- Dimensions: 15 x 12
Bedroom
- Level: Second
- Area: 144
- Dimensions: 12 x 12
Bedroom
- Level: Second
- Area: 168
- Dimensions: 14 x 12
Bedroom
- Level: Second
- Area: 144
- Dimensions: 12 x 12
Dining room
- Level: First
- Area: 180
- Dimensions: 15 x 12
Game room
- Level: Second
- Area: 299
- Dimensions: 23 x 13
Living room
- Level: First
- Area: 238
- Dimensions: 17 x 14
Utility room
- Level: First
- Area: 54
- Dimensions: 9 x 6
Heating
- Natural Gas, Zoned
Cooling
- Attic Fan, Ceiling Fan(s), Electric, Zoned
Appliances
- Included: ENERGY STAR Qualified Appliances, Disposal, Water Softener, Double Oven, Microwave, Gas Range, Dishwasher
- Laundry: Electric Dryer Hookup, Gas Dryer Hookup, Washer Hookup
Features
- High Ceilings, Primary Bed - 1st Floor, Walk-In Closet(s)
- Flooring: Tile, Vinyl
- Windows: Insulated/Low-E windows, Window Coverings
Interior area
- Total structure area: 2,656
- Total interior livable area: 2,656 sqft
Property
Parking
- Total spaces: 2
- Parking features: Attached, Garage Door Opener, Double-Wide Driveway
- Attached garage spaces: 2
Features
- Stories: 2
- Patio & porch: Patio/Deck
- Exterior features: Sprinkler System
- Fencing: Back Yard
Lot
- Size: 4,721 Square Feet
- Features: Back Yard, Subdivided, 0 Up To 1/4 Acre
Details
- Parcel number: 8127160020040914
Construction
Type & style
- Home type: SingleFamily
- Architectural style: Traditional
- Property subtype: Single Family Residence
Materials
- Brick, Cement Siding
- Foundation: Slab
- Roof: Composition
Condition
- New construction: No
- Year built: 2019
Utilities & green energy
- Sewer: Public Sewer
- Water: Public, Water District
Green energy
- Green verification: ENERGY STAR Certified Homes, Environments for Living, HERS Index Score
- Energy efficient items: Thermostat, Lighting, HVAC, HVAC>13 SEER
Community & HOA
Community
- Subdivision: Silver Ranch Sec 16
HOA
- Has HOA: Yes
- Amenities included: Controlled Access
- HOA fee: $1,200 annually
Location
- Region: Katy
Financial & listing details
- Price per square foot: $162/sqft
- Tax assessed value: $451,630
- Annual tax amount: $10,403
- Date on market: 9/30/2026
- Listing terms: Cash,Conventional,FHA,VA Loan
- Road surface type: Concrete, Curbs, Gutters
Estimated market value
$418,900
$398,000 - $440,000
$2,950/mo
Price history
| Date | Event | Price |
|---|---|---|
| 10/7/2026 | Price change | $430,000-2.3%$162/sqft |
Source:  HAR #74887371 Report a problem HAR #74887371 Report a problem | ||
| 9/11/2026 | Listed for sale | $440,000-2.2%$166/sqft |
Source: HAR #90903944 Report a problem | ||
| 9/9/2026 | Listing removed | $3,000$1/sqft |
Source:  HAR #89562639 Report a problem HAR #89562639 Report a problem | ||
| 8/26/2026 | Listed for rent | $3,000$1/sqft |
Source: HAR #89562639 Report a problem | ||
| 8/25/2026 | Listing removed | $3,000$1/sqft |
Source: HAR #3326707 Report a problem | ||
| 8/5/2026 | Price change | $450,000-2.2%$169/sqft |
Source: HAR #90141876 Report a problem | ||
| 7/10/2026 | Listed for sale | $460,000$173/sqft |
Source: HAR #90141876 Report a problem | ||
| 6/24/2026 | Price change | $3,000-2.4%$1/sqft |
Source: HAR #3326707 Report a problem | ||
| 6/10/2026 | Listed for rent | $3,075$1/sqft |
Source: HAR #3326707 Report a problem | ||
| 6/10/2026 | Listing removed | $3,075$1/sqft |
Source: HAR #75236883 Report a problem | ||
| 5/12/2026 | Listed for rent | $3,075$1/sqft |
Source: HAR #75236883 Report a problem | ||
| 4/29/2026 | Listing removed | $3,075$1/sqft |
Source: HAR #75236883 Report a problem | ||
| 4/20/2026 | Listed for rent | $3,075+2.8%$1/sqft |
Source: HAR #75236883 Report a problem | ||
| 5/29/2025 | Listing removed | $2,990$1/sqft |
Source: HAR #42055620 Report a problem | ||
| 5/21/2025 | Price change | $2,990-6.6%$1/sqft |
Source: HAR #42055620 Report a problem | ||
| 5/9/2025 | Listed for rent | $3,200$1/sqft |
Source: HAR #42055620 Report a problem | ||
Public tax history
| Year | Property taxes | Tax assessment |
|---|---|---|
| 2025 | $5,094 +3.4% | $434,811 +10% |
| 2024 | $4,926 +11.2% | $395,283 +10% |
| 2023 | $4,429 -14.3% | $359,348 +10% |
| 2022 | $5,167 +3.5% | $326,680 +10% |
| 2021 | $4,990 -12.1% | $296,980 +1.6% |
| 2020 | $5,676 +1006.9% | $292,280 +1041.7% |
| 2019 | $513 +137.4% | $25,600 +146.6% |
| 2018 | $216 | $10,380 |
Find assessor info on the county website
Monthly payment
Est. payment
Payment breakdown
Explore the cost of this home by adjusting the details. Changes won't be saved.Climate risks
Neighborhood: Silver Ranch
Nearby schools
Schools provided by the listing agent
- Elementary: Jenks Elementary School
- Middle: Tays Junior High School
- High: Tompkins High School
Source: HAR. This data may not be complete. We recommend contacting the local school district to confirm school assignments for this home.
- $427,6003 bd3 ba2.5k sqft27026 Brighton Valley Way, Katy, TX 77494Off Market
- $368,6003 bd3 ba2.3k sqft27018 Brighton Valley Way, Katy, TX 77494Off Market
- $372,3003 bd2 ba2.3k sqft27030 Brighton Valley Way, Katy, TX 77494Off Market
- $341,0003 bd2 ba2k sqft27034 Brighton Valley Way, Katy, TX 77494Off Market
Similar homes
- $415,0004 bd2 ba2.2k sqft29027 Nectar Island Ln, Katy, TX 77494For Sale
 MLS ID #23678300, Tara Anderson, Keller Williams Realty Metropolitan. HAR
 - $468,0004 bd3 ba2.6k sqft28714 Wildthorne Ct, Katy, TX 77494For Sale
 MLS ID #40699756, Lynette Lew, Better Homes and Gardens Real Estate Gary Greene - Memorial. HAR
 - $419,0004 bd4 ba2.3k sqft2534 Alder Wood Ln, Katy, TX 77494For Sale
 MLS ID #59312761, Jianjun Wang, eXp Realty LLC. HAR
 - $450,0005 bd4 ba3.3k sqft28250 Daystrom Ln, Katy, TX 77494For Sale
 MLS ID #40173937, Cole Watkins, eXp Realty LLC. HAR
