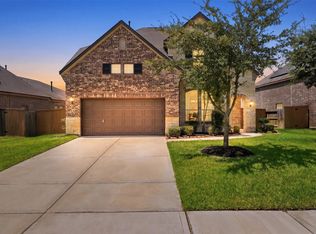
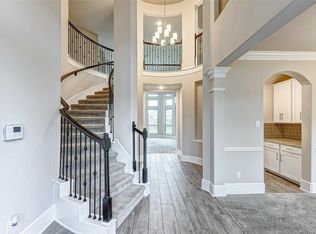
Beautiful and spacious 4-bedroom, 3-bath home located in the desirable Vanbrooke community. Built in 2021, this well-designed residence offers approximately 3,066 square feet of living space with a functional layout ideal for both everyday living and entertaining. The first floor features a private primary suite with a walk-in closet, a dedicated home office/study, formal dining area, and an inviting living space. The kitchen is equipped with a gas cooktop and gas oven and opens conveniently to the main living areas. Upstairs offers additional bedrooms and a versatile loft space that can be used as a game room, media area, or second living space. Situated on an approximately 8,057-square-foot subdivision lot with a double-wide driveway, this home combines generous interior space, modern construction, and flexible living areas in a growing Brookshire community.
For sale
Price cut: $25K (8/26)
$485,000
32962 Franklin Brooks Dr, Brookshire, TX 77423
4beds
3,066sqft
Single Family Residence
Built in 2021
8,058 Square Feet Lot
$472,200 Zestimate®
$158/sqft
$77/mo HOA
What's special
Inviting living spaceFormal dining areaWell-designed residenceDouble-wide driveway
- 2 days
- 24
- 1
Likely to sell faster than
Zillow last checked:
Listing updated:
Listed by:
Thuan Nguyen TREC #0646832 832-983-8899,
B & W Realty Group LLC
Source: HAR,MLS#: 94555218
Facts & features
Interior
Bedrooms & bathrooms
- Bedrooms: 4
- Bathrooms: 4
- Full bathrooms: 3
- 1/2 bathrooms: 1
Primary bedroom
- Level: First
- Area: 224
- Dimensions: 14 x 16
Bedroom
- Level: Second
- Area: 132
- Dimensions: 11 x 12
Bedroom
- Level: Second
- Area: 132
- Dimensions: 11 x 12
Bedroom
- Level: Second
- Area: 120
- Dimensions: 10 x 12
Other
- Level: First
- Area: 120
- Dimensions: 10 x 12
Media room
- Level: Second
- Area: 110
- Dimensions: 10 x 11
Heating
- Natural Gas
Cooling
- Electric
Appliances
- Included: Disposal, Electric Oven, Microwave, Gas Cooktop, Dishwasher
Features
- High Ceilings
- Flooring: Tile, Vinyl
- Number of fireplaces: 1
- Fireplace features: Gas Log
Interior area
- Total structure area: 3,066
- Total interior livable area: 3,066 sqft
Property
Parking
- Total spaces: 2
- Parking features: Attached
- Attached garage spaces: 2
Features
- Stories: 2
- Patio & porch: Covered
- Exterior features: Sprinkler System
- Fencing: Back Yard,Full
Lot
- Size: 8,058 Square Feet
- Features: Subdivided, 0 Up To 1/4 Acre
Details
- Parcel number: 8835020010980901
Construction
Type & style
- Home type: SingleFamily
- Architectural style: Contemporary
- Property subtype: Single Family Residence
Materials
- Brick
- Foundation: Slab
- Roof: Wood
Condition
- New construction: No
- Year built: 2021
Utilities & green energy
- Sewer: Public Sewer
- Water: Public, Water District
Community & HOA
Community
- Features: Subdivision Tennis Court
- Subdivision: Vanbrooke Sec 2
HOA
- Has HOA: Yes
- Amenities included: Clubhouse, Pool
- HOA fee: $925 annually
Location
- Region: Brookshire
Financial & listing details
- Price per square foot: $158/sqft
- Tax assessed value: $480,000
- Annual tax amount: $12,729
- Date on market: 8/26/2026
- Listing terms: Cash,Conventional,FHA,Investor,VA Loan
- Road surface type: Concrete
Estimated market value
$472,200
$449,000 - $496,000
$3,430/mo
Price history
| Date | Event | Price |
|---|---|---|
| 8/26/2026 | Price change | $485,000-4.9%$158/sqft |
Source:  HAR #94555218 Report a problem HAR #94555218 Report a problem | ||
| 8/23/2026 | Listing removed | $3,000$1/sqft |
Source:  HAR #77046142 Report a problem HAR #77046142 Report a problem | ||
| 8/7/2026 | Listed for rent | $3,000+1.7%$1/sqft |
Source: HAR #77046142 Report a problem | ||
| 8/7/2026 | Price change | $510,000-1.9%$166/sqft |
Source: HAR #75261507 Report a problem | ||
| 4/27/2025 | Listing removed | $2,950$1/sqft |
Source: HAR #65817644 Report a problem | ||
| 4/20/2025 | Price change | $520,000-2.8%$170/sqft |
Source: HAR #86430338 Report a problem | ||
| 4/5/2025 | Price change | $2,950-1.7%$1/sqft |
Source: HAR #65817644 Report a problem | ||
| 4/3/2025 | Price change | $535,000-2.7%$174/sqft |
Source: HAR #86430338 Report a problem | ||
| 3/15/2025 | Listed for rent | $3,000$1/sqft |
Source: HAR #65817644 Report a problem | ||
| 3/8/2025 | Listed for sale | $550,000$179/sqft |
Source: HAR #86430338 Report a problem | ||
Public tax history
| Year | Property taxes | Tax assessment |
|---|---|---|
| 2025 | $5,984 -10.9% | $480,000 -3.4% |
| 2024 | $6,719 -16.2% | $496,865 +4.3% |
| 2023 | $8,022 +5.4% | $476,442 +12.1% |
| 2022 | $7,609 +570.8% | $425,060 +572.6% |
| 2021 | $1,134 -1.5% | $63,200 |
| 2020 | $1,152 +765.3% | $63,200 +792.7% |
| 2019 | $133 | $7,080 |
Find assessor info on the county website
Monthly payment
Est. payment
Payment breakdown
Explore the cost of this home by adjusting the details. Changes won't be saved.Climate risks
Neighborhood: 77423
Nearby schools
Schools provided by the listing agent
- Elementary: James & Marinella Haygood Elementary
- Middle: Leaman Junior High School
- High: Fulshear High School
Source: HAR. This data may not be complete. We recommend contacting the local school district to confirm school assignments for this home.
- $399,6004 bd2 ba2.4k sqft32966 Franklin Brooks Dr, Brookshire, TX 77423Off Market
- $469,9004 bd4 ba3.3k sqft32958 Franklin Brooks Dr, Brookshire, TX 77423For Sale

- $441,5004 bd4 ba3.2k sqft33002 Franklin Brooks Dr, Brookshire, TX 77423Off Market

- $307,6004 bd3 ba1.9k sqft32954 Franklin Brooks Dr, Brookshire, TX 77423Off Market
Similar homes
- $469,9004 bd4 ba3.3k sqft32958 Franklin Brooks Dr, Brookshire, TX 77423For SaleMLS ID #37138260, Tye Blackshear, Blackshear Realty. HAR
- $--4 bd3 ba2.4k sqft32927 Franklin Brooks Dr, Brookshire, TX 77423Auction
 Auction.com 2
 - $459,9005 bd4 ba3k sqft32710 Turning Springs Dr, Brookshire, TX 77423For Sale
 MLS ID #77358349, Edith Johnston, Keller Williams Memorial. HAR
 - $459,9994 bd4 ba3.1k sqft32630 Turning Springs Dr, Brookshire, TX 77423For Sale
 MLS ID #80435251, Lizbeth Villalta, CB&A, Realtors-Katy. HAR
