Welcome to your dream home!
This beautiful Westin two-story Albany Plan built with Upgraded Stone & Brick Elevation is a favorite for good reason. Built in 2018, this spacious 3,179 sq. ft. home offers 4 generously sized bedrooms, 3 full bathrooms, and 1 half bath.
The primary suite is thoughtfully designed with convenient access from the laundry room directly into the walk-in closet and through to the bedroom. Throughout the home, you’ll find attractive upgrades, including extra-thick baseboards, crown molding, and elegant finishes.
Enjoy cozy evenings by the gas fireplace, or gather upstairs in the media room with surround sound. The home also features a dedicated bar area, perfect for entertaining family and friends.
Located in a desirable community with amenities including a pool, playground, and splash pad, this home offers comfort, style, and convenience.
Come see this beautiful home and discover why it’s one you’ll be proud to call your own.
For sale
$459,999
32618 Turning Springs Dr, Brookshire, TX 77423
4beds
3,179sqft
Single Family Residence
Built in 2018
7,287 Square Feet Lot
$446,200 Zestimate®
$145/sqft
$77/mo HOA
What's special
Gas fireplaceElegant finishesDedicated bar areaCrown moldingExtra-thick baseboards
- 47 days |
- 136 |
- 10 |
Zillow last checked:
Listing updated:
Listed by:
Lizbeth Villalta TREC #0820762 346-257-3779,
CB&A, Realtors-Katy
Source: HAR,MLS#: 3538353
Facts & features
Interior
Bedrooms & bathrooms
- Bedrooms: 4
- Bathrooms: 4
- Full bathrooms: 3
- 1/2 bathrooms: 1
Heating
- Natural Gas
Cooling
- Electric
Appliances
- Included: ENERGY STAR Qualified Appliances, Disposal, Convection Oven, Microwave, Gas Cooktop, Dishwasher
- Laundry: Electric Dryer Hookup
Features
- Number of fireplaces: 1
- Fireplace features: Gas
Interior area
- Total structure area: 3,179
- Total interior livable area: 3,179 sqft
Property
Parking
- Total spaces: 2
- Parking features: Attached
- Attached garage spaces: 2
Features
- Stories: 2
Lot
- Size: 7,287 Square Feet
- Features: Subdivided, 0 Up To 1/4 Acre
Details
- Parcel number: 8835010050330901
Construction
Type & style
- Home type: SingleFamily
- Architectural style: Contemporary
- Property subtype: Single Family Residence
Materials
- Brick, Stone
- Foundation: Slab
- Roof: Composition,Energy Star/Reflective Roof
Condition
- New construction: No
- Year built: 2018
Utilities & green energy
- Water: Water District
Green energy
- Energy efficient items: Lighting
Community & HOA
Community
- Subdivision: Vanbrooke Sec 1
HOA
- Has HOA: Yes
- Amenities included: Park, Playground, Pond, Pool, Splash Pad
- HOA fee: $925 annually
Location
- Region: Brookshire
Financial & listing details
- Price per square foot: $145/sqft
- Tax assessed value: $448,957
- Annual tax amount: $13,718
- Date on market: 7/2/2026
- Listing terms: Cash,Conventional,FHA,Investor,USDA Loan,VA Loan
- Road surface type: Concrete
Estimated market value
$446,200
$424,000 - $469,000
$3,277/mo
Price history
| Date | Event | Price |
|---|---|---|
| 7/2/2026 | Listed for sale | $459,999$145/sqft |
Source:  HAR #3538353 Report a problem HAR #3538353 Report a problem | ||
Public tax history
| Year | Property taxes | Tax assessment |
|---|---|---|
| 2025 | $7,478 -5.2% | $448,957 -5.1% |
| 2024 | $7,890 -6.4% | $473,155 -5.5% |
| 2023 | $8,428 -3.3% | $500,557 +2.8% |
| 2022 | $8,717 +33.9% | $486,960 +34.2% |
| 2021 | $6,513 -1.8% | $362,860 -0.2% |
| 2020 | $6,629 +53.3% | $363,750 +58.1% |
| 2019 | $4,325 +794.2% | $230,030 +829.4% |
| 2018 | $484 | $24,750 |
Find assessor info on the county website
Monthly payment
Est. payment
Payment breakdown
Explore the cost of this home by adjusting the details. Changes won't be saved.Climate risks
Neighborhood: 77423
Nearby schools
GreatSchools rating
- 8/10Huggins Elementary SchoolGrades: PK-5Distance: 3.1 mi
- 8/10Dean Leaman Junior High SchoolGrades: 6-8Distance: 3.3 mi
- 7/10Fulshear High SchoolGrades: 9-12Distance: 3.5 mi
Schools provided by the listing agent
- Elementary: Huggins Elementary School
- Middle: Leaman Junior High School
- High: Fulshear High School
Source: HAR. This data may not be complete. We recommend contacting the local school district to confirm school assignments for this home.
- $414,4004 bd3 ba3.1k sqft32614 Turning Springs Dr, Brookshire, TX 77423Off Market
- $423,9004 bd3 ba3.2k sqft32622 Turning Springs Dr, Brookshire, TX 77423Off Market
- $329,6003 bd2 ba2.1k sqft32626 Turning Springs Dr, Brookshire, TX 77423Off Market
- $432,9004 bd3 ba3.2k sqft32610 Turning Springs Dr, Brookshire, TX 77423Off Market
- $390,3004 bd3 ba2.5k sqft32807 Turning Springs Dr, Brookshire, TX 77423Off Market
- $--4 bd4 ba3.2k sqft32603 Turning Springs Dr, Brookshire, TX 77423Sold
- $462,6004 bd3 ba3.2k sqft32607 Turning Springs Dr, Brookshire, TX 77423Off Market
- $271,8003 bd2 ba1.8k sqft32631 Timber Point Dr, Brookshire, TX 77423Off Market
A local agent can set up tours, give advice and negotiate with sellers.
A local lender can help you make sure your offer is ready when you are.
Similar homes
- $462,9005 bd4 ba3k sqft32710 Turning Springs Dr, Brookshire, TX 77423For Sale
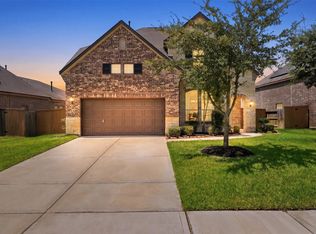 MLS ID #77358349, Edith Johnston, Keller Williams Memorial. HAR
 - $--4 bd3 ba2.4k sqft32927 Franklin Brooks Dr, Brookshire, TX 77423Auction
 Auction.com 2
 - $440,0005 bd4 ba3.6k sqft5319 Lauren Manor Dr, Brookshire, TX 77423For Sale
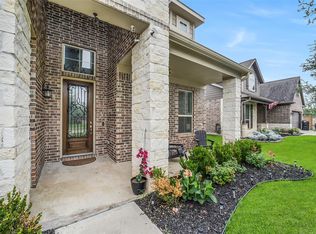 MLS ID #95107435, Jimmy Franklin, eXp Realty LLC. HAR
 - $459,0004 bd4 ba3.3k sqft28906 Davenport Dr, Katy, TX 77494For Sale
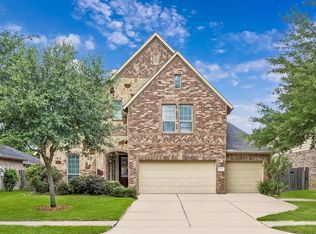 MLS ID #42896199, David Thomas, eXp Realty LLC. HAR
 - $469,9004 bd4 ba3.6k sqft30213 Willow Chase Ln, Brookshire, TX 77423For SaleMLS ID #68330505, Judy Hans, CB&A, Realtors-Katy. HAR
- $475,0004 bd4 ba3.4k sqft28014 Canyon Wren Dr, Katy, TX 77494For SaleMLS ID #89811981, David Thomas, eXp Realty LLC. HAR
- $549,9004 bd4 ba3.5k sqft30807 Barred Owl Way, Brookshire, TX 77423For SaleMLS ID #60206222, Leslie Jerez, HomeSmart. HAR
- $465,0004 bd3 ba2.5k sqft4514 Jennings Creek Ct, Fulshear, TX 77441For SaleMLS ID #56829577, Steven Fernandes, Substantia Realty, LLC. HAR
- $465,0004 bd3 ba2.7k sqft6122 Harmony Park Ln, Fulshear, TX 77441For SaleMLS ID #79900079, Amber Riley, eXp Realty LLC. HAR
- $449,8504 bd3 ba2.5k sqft4523 Jennings Creek Ct, Fulshear, TX 77441For SaleMLS ID #11048698, Sandra Gamble, Mallex Realty. HAR
- $569,9904 bd4 ba3.4k sqft2723 Camellia Ave, Brookshire, TX 77423For SaleMLS ID #93206896, Hai Huynh, Keller Williams Signature. HAR
- $510,0004 bd4 ba3.4k sqft4302 Kent Ranch Ct, Katy, TX 77494For SaleMLS ID #29605689, Charlie Russo, RE/MAX Signature. HAR
- $449,9004 bd4 ba3k sqft6003 Hedgepark Dr, Richmond, TX 77407For SaleMLS ID #2311271, Jessica Wix, Keller Williams Premier Realty. HAR
- $525,0004 bd4 ba3.7k sqft3510 Harper Ferry Pl, Katy, TX 77494For SaleMLS ID #74630522, Thai Klam, Compass RE Texas, LLC - Houston. HAR
- $485,0004 bd3 ba2.6k sqft29602 Cherry Vine Rd, Katy, TX 77494For SaleMLS ID #31280699, Mariam Kadhim, The Onyx Group. HAR
- $459,9904 bd4 ba2.6k sqft2015 Tonkawa Trl, Katy, TX 77493For SaleMLS ID #48590332, Natalie Tye, Natalie Tye, Broker. HAR
- $609,0004 bd4 ba3.9k sqft30818 Barred Owl Way, Brookshire, TX 77423For SaleMLS ID #2323421, Jimmy Franklin, eXp Realty LLC. HAR
- $399,0004 bd4 ba2.9k sqft28718 Wallaman Falls Ln, Katy, TX 77494For SaleMLS ID #86740419, Olalekan Olatunde, MODR Brokerage, LLC. HAR
- $500,0004 bd4 ba3k sqft26815 Longleaf Valley Dr, Katy, TX 77494For SaleMLS ID #10658037, Mirna Mendez, eXp Realty LLC. HAR
- $589,0004 bd4 ba2.9k sqft3535 Satton Ranch Ln, Fulshear, TX 77441For SaleMLS ID #80801635, Jason Freeman, Realty Preferred Katy. HAR
