Stunning 2-story home in Jordan Ranch begins with a dramatic metal spiral staircase in the entry while a private study with French doors and formal dining room offer elegance and functionality. The gourmet kitchen is designed to impress with granite countertops, tall cabinetry, built-in stainless steel appliances, an oversized island, Butler’s pantry, and a 36-inch 5-burner cooktop. Charming details include shiplap accents in utility room and a custom mudroom with built-in cabinetry, hooks, and storage nooks. Wood-look tile flooring flows throughout the main living areas downstairs. The two-story living room showcases a fireplace, soaring ceilings, and natural light. The spacious primary suite features a coffered ceiling and spa-inspired bath with dual vanities, garden tub, glass-enclosed shower, and walk-in closet. Upstairs offers a game room and media room for endless entertainment possibilities. Enjoy outdoor living on the covered patio overlooking the spacious backyard.
For sale
$609,000
30818 Barred Owl Way, Brookshire, TX 77423
4beds
3,917sqft
:
Get pre-qualified$4,510/mo
Single Family Residence
Built in 2017
7,749 Square Feet Lot
$586,700 Zestimate®
$155/sqft
$100/mo HOA
What's special
Spacious backyardFormal dining roomBuilt-in stainless steel appliancesGranite countertopsNatural lightCovered patioCoffered ceiling
- 37 days |
- 190 |
- 9 |
Zillow last checked:
Listing updated:
Listed by:
Jimmy Franklin TREC #0317553 281-949-6362,
eXp Realty LLC,
Julie Cook TREC #0488821 832-816-0029,
eXp Realty LLC
Source: HAR,MLS#: 2323421
Facts & features
Interior
Bedrooms & bathrooms
- Bedrooms: 4
- Bathrooms: 4
- Full bathrooms: 3
- 1/2 bathrooms: 1
Rooms
- Room types: Family Room, Guest Suite, Media Room, Utility Room
Primary bathroom
- Features: Half Bath, Primary Bath: Double Sinks, Primary Bath: Separate Shower, Primary Bath: Soaking Tub, Secondary Bath(s): Tub/Shower Combo
Kitchen
- Features: Kitchen Island, Kitchen open to Family Room
Heating
- Natural Gas
Cooling
- Attic Fan, Ceiling Fan(s), Electric
Appliances
- Included: ENERGY STAR Qualified Appliances, Disposal, Electric Oven, Microwave, Gas Cooktop, Dishwasher
- Laundry: Electric Dryer Hookup, Gas Dryer Hookup, Washer Hookup
Features
- Dry Bar, High Ceilings, Prewired for Alarm System, Primary Bed - 1st Floor, Split Plan
- Flooring: Carpet, Tile
- Doors: Insulated Doors
- Windows: Insulated/Low-E windows
- Number of fireplaces: 1
- Fireplace features: Gas, Gas Log, Wood Burning
Interior area
- Total structure area: 3,917
- Total interior livable area: 3,917 sqft
Video & virtual tour
Property
Parking
- Total spaces: 2
- Parking features: Attached
- Attached garage spaces: 2
Features
- Stories: 2
- Patio & porch: Covered, Patio/Deck, Porch
- Exterior features: Sprinkler System
- Fencing: Back Yard,Full
Lot
- Size: 7,749 Square Feet
- Features: Back Yard, Greenbelt, Subdivided, 0 Up To 1/4 Acre
Details
- Parcel number: 4204020030320901
Construction
Type & style
- Home type: SingleFamily
- Architectural style: Traditional
- Property subtype: Single Family Residence
Materials
- Batts Insulation, Blown-In Insulation, Spray Foam Insulation, Brick, Stone, Wood Siding
- Foundation: Slab
- Roof: Composition,Energy Star/Reflective Roof
Condition
- New construction: No
- Year built: 2017
Details
- Builder name: Westin Homes
Utilities & green energy
- Water: Water District
Green energy
- Green verification: Environments for Living, HERS Index Score
- Energy efficient items: Thermostat, Lighting, HVAC
Community & HOA
Community
- Security: Prewired for Alarm System
- Subdivision: Jordan Ranch Sec 2
HOA
- Has HOA: Yes
- HOA fee: $1,200 annually
Location
- Region: Brookshire
Financial & listing details
- Price per square foot: $155/sqft
- Tax assessed value: $630,717
- Annual tax amount: $15,835
- Date on market: 6/29/2026
- Listing terms: Cash,Conventional,FHA,VA Loan
- Road surface type: Concrete, Curbs, Gutters
Estimated market value
$586,700
$557,000 - $616,000
$3,870/mo
Price history
| Date | Event | Price |
|---|---|---|
| 6/29/2026 | Listed for sale | $609,000$155/sqft |
Source:  HAR #2323421 Report a problem HAR #2323421 Report a problem | ||
| 6/29/2026 | Listing removed | $609,000$155/sqft |
Source: HAR #47481601 Report a problem | ||
| 6/11/2026 | Price change | $609,000-1.5%$155/sqft |
Source: HAR #47481601 Report a problem | ||
| 5/30/2026 | Price change | $618,000-1.7%$158/sqft |
Source: HAR #47481601 Report a problem | ||
| 5/24/2026 | Price change | $629,000-3.2%$161/sqft |
Source: HAR #47481601 Report a problem | ||
| 5/13/2026 | Listed for sale | $650,000$166/sqft |
Source: HAR #47481601 Report a problem | ||
Public tax history
| Year | Property taxes | Tax assessment |
|---|---|---|
| 2025 | $7,383 +4.9% | $568,470 +10% |
| 2024 | $7,035 +10.8% | $516,791 +10% |
| 2023 | $6,349 -6.1% | $469,810 +10% |
| 2022 | $6,764 +7.2% | $427,100 +10% |
| 2021 | $6,307 -4% | $388,270 -2.4% |
| 2020 | $6,572 +6.1% | $397,840 +9% |
| 2019 | $6,195 +10.5% | $364,920 +27.2% |
| 2018 | $5,605 +5380.3% | $286,830 +462.4% |
| 2017 | $102 | $51,000 +1577.6% |
| 2016 | $102 | $3,040 |
Find assessor info on the county website
Monthly payment
Est. payment
Payment breakdown
Explore the cost of this home by adjusting the details. Changes won't be saved.Climate risks
Neighborhood: 77423
Nearby schools
GreatSchools rating
- 9/10Willie Melton Sr Elementary SchoolGrades: PK-5Distance: 0.6 mi
- 8/10Dean Leaman Junior High SchoolGrades: 6-8Distance: 4.1 mi
- 7/10Fulshear High SchoolGrades: 9-12Distance: 4.4 mi
Schools provided by the listing agent
- Elementary: Willie Melton Sr Elementary
- Middle: Leaman Junior High School
- High: Fulshear High School
Source: HAR. This data may not be complete. We recommend contacting the local school district to confirm school assignments for this home.
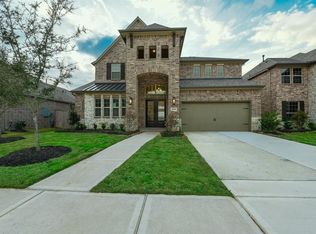
- $562,8004 bd4 ba3.6k sqft30818 Barred Owl Way, Fulshear, TX 77423Off Market
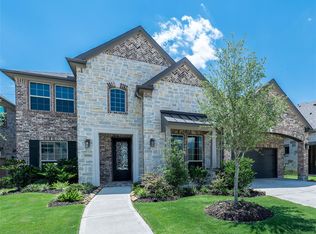
- $529,8004 bd4 ba3.4k sqft30814 Barred Owl Way, Brookshire, TX 77423Off Market
- $461,4003 bd2 ba2.6k sqft30822 Barred Owl Way, Brookshire, TX 77423Off Market
- $111,829 sqftBarred Owl Way, Brookshire, TX 77423Off Market
- $584,1004 bd6 ba3.7k sqft30810 Barred Owl Way, Brookshire, TX 77423Off Market
- $572,4004 bd5 ba3.7k sqft30810 Barred Owl Way, Fulshear, TX 77423Off Market
- $587,0005 bd4 ba4.1k sqft30811 Barred Owl Way, Brookshire, TX 77423Off Market
- $101,655 sqftGreen Jay Run, Brookshire, TX 77423Off Market
A local agent can set up tours, give advice and negotiate with sellers.
A local lender can help you make sure your offer is ready when you are.
Similar homes
- $549,9004 bd4 ba3.5k sqft30807 Barred Owl Way, Brookshire, TX 77423For Sale
 MLS ID #60206222, Leslie Jerez, HomeSmart. HAR
 - $595,0004 bd4 ba3k sqft30634 Indigo Falls Dr, Brookshire, TX 77423For Sale
 MLS ID #65370891, Erica Stietenroth, Real Broker, LLC. HAR
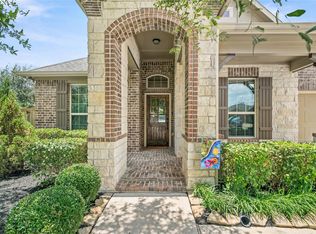
 - $515,0004 bd4 ba2.7k sqft2126 Cinnamon Teal Cir, Brookshire, TX 77423For Sale
 MLS ID #20668533, Kellie Olson, Keller Williams Signature. HAR
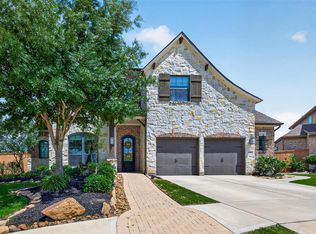
 - $574,9604 bd5 ba3.1k sqft5106 Indian Pine Ln, Brookshire, TX 77423For Sale
 MLS ID #52778544, Lisett Labarca, HomeSmart. HAR
 - $462,9005 bd4 ba3k sqft32710 Turning Springs Dr, Brookshire, TX 77423For SaleMLS ID #77358349, Edith Johnston, Keller Williams Memorial. HAR
- $600,0004 bd4 ba2.9k sqft28027 Silver Dawn Ct, Fulshear, TX 77441For SaleMLS ID #5878233, Les Strech, Keller Williams Premier Realty. HAR
- $479,9004 bd3 ba2.8k sqft29622 Pewter Run Ln, Katy, TX 77494For SaleMLS ID #61569615, Carlen Rosson, eXp Realty LLC. HAR
- $600,0004 bd5 ba3.7k sqft7215 Prairie Grass Ln, Katy, TX 77493For SaleMLS ID #61146914, Jaime Corona, Keller Williams Signature. HAR
- $719,9994 bd4 ba3.6k sqft7218 Switchgrass Ln, Katy, TX 77493For SaleMLS ID #51437229, Jennifer Bowlin, Hometown America Incorporated. HAR
- $649,9994 bd4 ba3.3k sqft30427 Watershed Way, Fulshear, TX 77441For SaleMLS ID #89682311, Elif Kilinc, Texas Signature Realty. HAR
- $688,5004 bd4 ba3.7k sqft2719 Indigo Manor Ln, Katy, TX 77494For SaleMLS ID #35447612, Jamie McMartin, Compass RE Texas, LLC - West Houston. HAR
- $525,0004 bd3 ba3.3k sqft1511 Baldridge Ln, Katy, TX 77494For SaleMLS ID #89064206, Samuel Carratala, eXp Realty LLC. HAR
- $749,0004 bd4 ba3.3k sqft2874 Sycamore Wood Trce, Katy, TX 77494For SaleMLS ID #15387231, Jennifer Crouch, LPT Realty, LLC. HAR
- $569,0004 bd4 ba3k sqft2811 Acacia Grove Dr, Katy, TX 77494For SaleMLS ID #67094607, Nicole Averette, Keller Williams Signature. HAR
- $640,0004 bd4 ba3.2k sqft27118 Cross Pointe Ct, Fulshear, TX 77441For SaleMLS ID #42912468, Taylor Koehne, eXp Realty LLC. HAR
- $695,0004 bd4 ba3.5k sqft6603 Hollow Bay Ct, Katy, TX 77493For SaleMLS ID #93769600, Adrian Johnson, ThisIsLivin Properties, LLC. HAR
- $565,0004 bd5 ba3.9k sqft8203 Flagman Trl, Fulshear, TX 77441For SaleMLS ID #56615953, Venessa James, Keller Williams Realty Professionals. HAR
- $535,0004 bd4 ba3.5k sqft3219 Cotton Ranch Dr, Katy, TX 77494For SaleMLS ID #2844146, Raquel Bell, Keller Williams Signature. HAR
- $550,0004 bd3 ba2.5k sqft28007 Castle Park Ln, Fulshear, TX 77441For SaleMLS ID #96494294, Niedra Vela, eXp Realty LLC. HAR
- $900,0004 bd5 ba4.1k sqft2522 Rainflower Meadow Ln, Katy, TX 77494For SaleMLS ID #60659333, Steven Montgomery, Keller Williams Premier Realty. HAR
