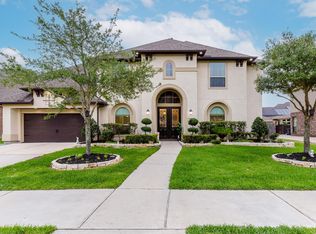
Welcome to this exceptional Westin Home in the sought-after Jordan Ranch community. This elegant two-story residence offers 4 bedrooms, 3.5 baths, a private study, formal dining room, media room, and spacious game room. The open-concept design features a gourmet island kitchen overlooking the family room, perfect for entertaining.
The private primary suite offers a spa-inspired bath and oversized walk-in closet. Step outside to your resort-style backyard with a sparkling pool, relaxing spa, and outdoor bar—ideal for entertaining or enjoying year-round. Designer lighting enhances the home's interior and exterior.
Enjoy Jordan Ranch amenities, including The Hub, lazy river, fitness center, parks, trails, playgrounds, and community events. Conveniently located near I-10, the Grand Parkway, shopping, dining, and top-rated Lamar CISD schools, this home offers luxury living in one of Katy's premier master-planned communities. Schedule your private showing today!
For sale
Price increase: $14K (7/18)
$749,000
2874 Sycamore Wood Trce, Katy, TX 77494
4beds
3,395sqft
:
Get pre-qualified$5,480/mo
Single Family Residence
Built in 2022
7,814 Square Feet Lot
$717,200 Zestimate®
$221/sqft
$88/mo HOA
What's special
Sparkling poolOutdoor barFormal dining roomResort-style backyardRelaxing spaPrivate studyMedia room
- 9 days |
- 121 |
- 5 |
Likely to sell faster than
Zillow last checked:
Listing updated:
Listed by:
Jennifer Crouch TREC #0753459 530-908-8185,
LPT Realty, LLC
Source: HAR,MLS#: 15387231
Facts & features
Interior
Bedrooms & bathrooms
- Bedrooms: 4
- Bathrooms: 4
- Full bathrooms: 3
- 1/2 bathrooms: 1
Rooms
- Room types: Family Room, Media Room, Utility Room
Primary bathroom
- Features: Half Bath, Primary Bath: Double Sinks, Primary Bath: Separate Shower, Vanity Area
Kitchen
- Features: Kitchen Island, Kitchen open to Family Room, Walk-in Pantry
Heating
- Natural Gas
Cooling
- Electric
Appliances
- Included: Disposal, Electric Oven, Microwave, Gas Cooktop, Dishwasher
- Laundry: Gas Dryer Hookup, Washer Hookup
Features
- En-Suite Bath, Primary Bed - 1st Floor, Walk-In Closet(s)
Interior area
- Total structure area: 3,395
- Total interior livable area: 3,395 sqft
Video & virtual tour
Property
Parking
- Total spaces: 2
- Parking features: Attached
- Attached garage spaces: 2
Features
- Stories: 2
- Has private pool: Yes
- Pool features: In Ground, Pool/Spa Combo
Lot
- Size: 7,814 Square Feet
- Features: Subdivided, 0 Up To 1/4 Acre
Details
- Parcel number: 4204280020230901
Construction
Type & style
- Home type: SingleFamily
- Architectural style: Contemporary
- Property subtype: Single Family Residence
Materials
- Brick, Stone, Stucco
- Foundation: Slab
- Roof: Composition
Condition
- New construction: No
- Year built: 2022
Details
- Builder name: Westin Homes
Utilities & green energy
- Water: Water District
Community & HOA
Community
- Subdivision: Jordan Ranch Sec 28
HOA
- Has HOA: Yes
- HOA fee: $1,050 annually
Location
- Region: Katy
Financial & listing details
- Price per square foot: $221/sqft
- Annual tax amount: $18,743
- Date on market: 7/18/2026
- Listing terms: Cash,Conventional,FHA
Estimated market value
$717,200
$681,000 - $753,000
$3,536/mo
Price history
| Date | Event | Price |
|---|---|---|
| 7/18/2026 | Price change | $749,000+1.9%$221/sqft |
Source:  HAR #15387231 Report a problem HAR #15387231 Report a problem | ||
| 10/9/2024 | Price change | $735,000-0.7%$216/sqft |
Source: HAR #87782904 Report a problem | ||
| 9/20/2024 | Listed for sale | $740,000$218/sqft |
Source: HAR #87782904 Report a problem | ||
| 8/27/2024 | Listing removed | $740,000$218/sqft |
Source: HAR #66279906 Report a problem | ||
| 8/1/2024 | Price change | $740,000-1.3%$218/sqft |
Source: HAR #66279906 Report a problem | ||
| 6/28/2024 | Listed for sale | $750,000$221/sqft |
Source: HAR #66279906 Report a problem | ||
Public tax history
Tax history is unavailable.
Monthly payment
Est. payment
Payment breakdown
Explore the cost of this home by adjusting the details. Changes won't be saved.Climate risks
Neighborhood: 77494
Nearby schools
GreatSchools rating
- 10/10Kathleen Joerger Lindsey Elementary SchoolGrades: PK-5Distance: 0.8 mi
- 8/10Dean Leaman Junior High SchoolGrades: 6-8Distance: 3.4 mi
- 7/10Fulshear High SchoolGrades: 9-12Distance: 3.7 mi
Schools provided by the listing agent
- Elementary: Lindsey Elementary School (Lamar)
- Middle: Leaman Junior High School
- High: Fulshear High School
Source: HAR. This data may not be complete. We recommend contacting the local school district to confirm school assignments for this home.
- $601,2005 bd4 ba3.7k sqft2870 Sycamore Wood Trce, Katy, TX 77494Off Market
- $612,6005 bd4 ba3.6k sqft2878 Sycamore Wood Trce, Katy, TX 77494Off Market
- $385,2004 bd2 ba2.3k sqft2866 Sycamore Wood Trce, Katy, TX 77494Off Market
- $603,7005 bd4 ba3.8k sqft2882 Sycamore Wood Trce, Katy, TX 77494Off Market
- $413,9004 bd2 ba2.4k sqft2871 Sycamore Wood Trce, Katy, TX 77494Off Market
- $383,2004 bd2 ba2.3k sqft2875 Sycamore Wood Trce, Katy, TX 77494Off Market
- $460,9004 bd3 ba2.9k sqft2867 Sycamore Wood Trce, Katy, TX 77494Off Market
- $465,8004 bd3 ba2.9k sqft2886 Sycamore Wood Trce, Katy, TX 77494Off Market
A local agent can set up tours, give advice and negotiate with sellers.
A local lender can help you make sure your offer is ready when you are.
Similar homes
- $800,0005 bd5 ba4k sqft2719 Tarragon Crest Dr, Katy, TX 77494For Sale
 MLS ID #89570199, Jennifer Wauhob, Better Homes and Gardens Real Estate Gary Greene - Katy. HAR
 - $779,9905 bd5 ba4.2k sqft4307 Crossvale Ridge Ln, Katy, TX 77494For Sale
 MLS ID #18031806, Ruksanah Pirani, Hometrust Realty. HAR
 - $760,0004 bd3 ba3.8k sqft1815 Brea Ridge Trl, Katy, TX 77494For Sale
 MLS ID #10743179, Cuicui lu, Lei & Associates, LLC. HAR
 - $669,9004 bd4 ba3.5k sqft3514 Winding Point Ln, Katy, TX 77494For Sale
 MLS ID #87321631, Guendis Castro De Melean, Realm Real Estate Professionals - Katy. HAR
 - $569,0004 bd4 ba3k sqft2811 Acacia Grove Dr, Katy, TX 77494For SaleMLS ID #67094607, Nicole Averette, Keller Williams Signature. HAR
- $475,0004 bd3 ba2.6k sqft28714 Wildthorne Ct, Katy, TX 77494For SaleMLS ID #11879626, Kendra Larson, eXp Realty LLC. HAR
- $839,9995 bd4 ba4.1k sqft1834 Brooking Hill Ct, Katy, TX 77494For SaleMLS ID #45668320, Lauren Beltran, Realm Real Estate Professionals - Katy. HAR
- $549,9004 bd4 ba3.5k sqft30807 Barred Owl Way, Brookshire, TX 77423For SaleMLS ID #60206222, Leslie Jerez, HomeSmart. HAR
- $559,9994 bd4 ba3.8k sqft28110 Middlewater View Ln, Katy, TX 77494For SaleMLS ID #47322343, Dalia Al Chamaa, In-N-Out Realty. HAR
- $865,0004 bd5 ba3.7k sqft2303 Sweet Almond Dr, Brookshire, TX 77423For SaleMLS ID #14980106, Lisseth DeLeon, RE/MAX Universal. HAR
- $585,0004 bd4 ba3.2k sqft3914 Birdsall Falls Ln, Katy, TX 77494For SaleMLS ID #58089050, Janelle Williams, RE/MAX Cinco Ranch. HAR
- $769,5505 bd5 ba4.1k sqft417 Ripple Edge Ct, Katy, TX 77493For SaleMLS ID #30843029, Morgan Brown, The Sears Group. HAR
- $600,0004 bd4 ba2.9k sqft28027 Silver Dawn Ct, Fulshear, TX 77441For SaleMLS ID #5878233, Les Strech, Keller Williams Premier Realty. HAR
- $609,0004 bd4 ba3.9k sqft30818 Barred Owl Way, Brookshire, TX 77423For SaleMLS ID #2323421, Jimmy Franklin, eXp Realty LLC. HAR
- $650,0005 bd4 ba3.8k sqft3000 Cirrus Heights Ct, Katy, TX 77493For SaleMLS ID #52243735, Kimberly Rensimer, Martha Turner Sotheby's International Realty. HAR
- $680,0004 bd4 ba3.8k sqft1106 River Bow Dr, Richmond, TX 77406For SaleMLS ID #14139201, Jamie McMartin, Compass RE Texas, LLC - West Houston. HAR
- $760,0004 bd4 ba3.7k sqft7531 Woolgrass Crescent Way, Katy, TX 77493For SaleMLS ID #64393748, Jill Smith, eXp Realty LLC. HAR
- $775,0004 bd5 ba4.2k sqft8931 Wandering Willow Dr, Richmond, TX 77406For SaleMLS ID #42372132, Joann Garza, Better Homes and Gardens Real Estate Gary Greene - Sugar Land. HAR
- $665,0004 bd6 ba4k sqft30119 Verdant Creek Dr, Fulshear, TX 77441For SaleMLS ID #55196948, Jamie McMartin, Compass RE Texas, LLC - West Houston. HAR
- $869,0005 bd4 ba4.8k sqft5303 Briarcliff Ln, Fulshear, TX 77441For SaleMLS ID #86754072, Pinky Pirani, Keller Williams Realty Southwest. HAR
