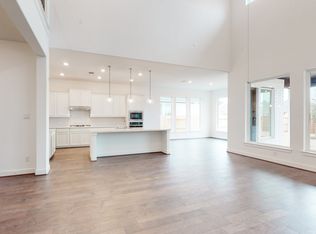
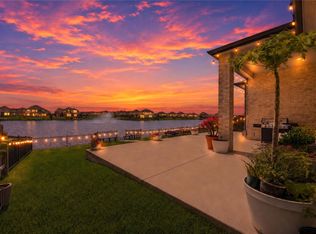
Exquisitely upgraded 2-story home in Elyson offering 4 bedrooms, 3.5 baths, and 3,757 sq/ft of living space. A private study with custom built-ins and a first-floor guest suite with en-suite bath provide flexibility and comfort. The chef’s kitchen impresses with quartz countertops, stainless steel appliances, gas cooktop, spacious island, and stylish bar area, opening to a grand family room with soaring cathedral ceiling, fireplace, and custom built-ins. Upstairs features a spacious game room and dedicated media room with surround sound. The luxurious primary retreat offers dual vanities, a soaking tub, separate shower, and large walk-in closet. Outdoors, enjoy a true resort-style retreat with a pool, spa, covered patio, pergola, outdoor kitchen, and fire pit. Additional upgrades include a whole-home Generac generator, remote shades, water softener, and upgraded sound and lighting. Elyson offers pools, fitness centers, parks, trails, sport courts, a dog park, and more.
For sale
$725,000
7531 Woolgrass Crescent Way, Katy, TX 77493
4beds
3,757sqft
Single Family Residence
Built in 2022
8,694 Square Feet Lot
$708,300 Zestimate®
$193/sqft
$114/mo HOA
What's special
True resort-style retreatOutdoor kitchenStainless steel appliancesCustom built-insLuxurious primary retreatCovered patioLarge walk-in closet
- 4 days |
- 482 |
- 52 |
Likely to sell faster than
Zillow last checked:
Listing updated:
Listed by:
Aurelio Diaz TREC #0726621 832-291-5500,
Nan & Company Properties - Corporate Office (Heights)
Source: HAR,MLS#: 90444527
Facts & features
Interior
Bedrooms & bathrooms
- Bedrooms: 4
- Bathrooms: 4
- Full bathrooms: 3
- 1/2 bathrooms: 1
Rooms
- Room types: Family Room
Primary bedroom
- Level: First
- Area: 266
- Dimensions: 19 x 14
Bedroom
- Level: First
- Area: 154
- Dimensions: 14 x 11
Bedroom
- Level: Second
- Area: 120
- Dimensions: 12 x 10
Bedroom
- Level: Second
- Area: 121
- Dimensions: 11 x 11
Family room
- Level: First
- Area: 324
- Dimensions: 18 x 18
Game room
- Level: Second
- Area: 304
- Dimensions: 19 x 16
Media room
- Level: Second
- Area: 266
- Dimensions: 19 x 14
Heating
- Natural Gas
Cooling
- Ceiling Fan(s), Electric
Appliances
- Included: Disposal, Water Softener Rented, Oven, Microwave, Gas Cooktop, Dishwasher
- Laundry: Electric Dryer Hookup, Washer Hookup
Features
- High Ceilings, Wired for Sound, 2 Bedrooms Down, 2 Bedrooms Up, En-Suite Bath, Primary Bed - 1st Floor, Walk-In Closet(s)
- Flooring: Carpet, Tile
- Windows: Insulated/Low-E windows
- Number of fireplaces: 1
- Fireplace features: Gas Log
Interior area
- Total structure area: 3,757
- Total interior livable area: 3,757 sqft
Property
Parking
- Total spaces: 2
- Parking features: Attached, Garage Door Opener, Double-Wide Driveway
- Attached garage spaces: 2
Features
- Stories: 2
- Patio & porch: Covered, Patio/Deck, Porch
- Has private pool: Yes
- Pool features: In Ground, Pool/Spa Combo
- Fencing: Back Yard
Lot
- Size: 8,694 Square Feet
- Features: Back Yard, Cul-De-Sac, Greenbelt, Subdivided, 0 Up To 1/4 Acre
Details
- Parcel number: 1440650020015
Construction
Type & style
- Home type: SingleFamily
- Architectural style: Traditional
- Property subtype: Single Family Residence
Materials
- Blown-In Insulation, Brick, Cement Siding
- Foundation: Slab
- Roof: Composition,Energy Star/Reflective Roof
Condition
- New construction: No
- Year built: 2022
Details
- Builder name: Westin Homes
Utilities & green energy
- Water: Water District
Green energy
- Green verification: Environments for Living
- Energy efficient items: Attic Vents, Thermostat, Lighting, HVAC
Community & HOA
Community
- Subdivision: Elyson
HOA
- Has HOA: Yes
- Amenities included: Dog Park, Fitness Center, Park, Playground, Pool, Splash Pad, Tennis Court(s)
- HOA fee: $1,365 annually
Location
- Region: Katy
Financial & listing details
- Price per square foot: $193/sqft
- Tax assessed value: $578,755
- Annual tax amount: $18,524
- Date on market: 8/19/2026
- Listing terms: Cash,Conventional,FHA,VA Loan
- Road surface type: Concrete, Curbs, Gutters
Estimated market value
$708,300
$673,000 - $744,000
$3,636/mo
Price history
| Date | Event | Price |
|---|---|---|
| 8/19/2026 | Listed for sale | $725,000-4.6%$193/sqft |
Source:  HAR #90444527 Report a problem HAR #90444527 Report a problem | ||
| 7/29/2026 | Listing removed | $760,000$202/sqft |
Source: HAR #64393748 Report a problem | ||
| 7/21/2026 | Price change | $760,000-2.6%$202/sqft |
Source: HAR #64393748 Report a problem | ||
| 6/8/2026 | Price change | $780,000-1.3%$208/sqft |
Source: HAR #64393748 Report a problem | ||
| 5/29/2026 | Price change | $789,900-1.3%$210/sqft |
Source: HAR #64393748 Report a problem | ||
| 4/30/2026 | Listed for sale | $799,900+7.5%$213/sqft |
Source: HAR #64393748 Report a problem | ||
| 6/6/2022 | Listing removed | -- |
Source: HAR #2687407 Report a problem | ||
| 4/8/2022 | Pending sale | $744,257$198/sqft |
Source: HAR #2687407 Report a problem | ||
| 3/31/2022 | Listed for sale | $744,257$198/sqft |
Source: HAR #2687407 Report a problem | ||
Public tax history
| Year | Property taxes | Tax assessment |
|---|---|---|
| 2025 | $8,016 -2.6% | $578,755 +1.6% |
| 2024 | $8,227 -9.9% | $569,730 -11.6% |
| 2023 | $9,128 +292.3% | $644,660 +423.7% |
| 2022 | $2,327 | $123,105 |
Find assessor info on the county website
Monthly payment
Est. payment
Payment breakdown
Explore the cost of this home by adjusting the details. Changes won't be saved.Climate risks
Neighborhood: Elyson
Nearby schools
GreatSchools rating
- 7/10McElwain Elementary SchoolGrades: PK-5Distance: 1.1 mi
- 8/10Nelson J HGrades: 6-8Distance: 1.9 mi
- 7/10Freeman High SchoolGrades: 9-10Distance: 1.8 mi
Schools provided by the listing agent
- Elementary: Boudny Elementary
- Middle: Nelson Junior High (Katy)
- High: Freeman High School
Source: HAR. This data may not be complete. We recommend contacting the local school district to confirm school assignments for this home.
- $553,4004 bd3 ba3.5k sqft7527 Woolgrass Crescent Way, Katy, TX 77493Off Market
- $743,4005 bd5 ba3.9k sqft7535 Woolgrass Crescent Way, Katy, TX 77493Off Market
- $630,7005 bd6 ba3.7k sqft7523 Woolgrass Crescent Way, Katy, TX 77493Off Market
- $621,8004 bd4 ba3.3k sqft23934 Primrose Garden Rd, Katy, TX 77493Off Market
- $503,5004 bd2 ba2.7k sqft7519 Woolgrass Crescent Way, Katy, TX 77493Off Market
- $640,5005 bd4 ba3.3k sqft23930 Primrose Garden Rd, Katy, TX 77493Off Market
- $--4 bd3 ba3.4k sqft7522 Woolgrass Crescent Way, Katy, TX 77493Sold
- $526,2004 bd3 ba3.4k sqft23926 Primrose Garden Rd, Katy, TX 77493Off Market
A local agent can set up tours, give advice and negotiate with sellers.
A local lender can help you make sure your offer is ready when you are.
Similar homes
- $765,0005 bd5 ba3.6k sqft23823 Silver Liriope Ln, Katy, TX 77493For Sale
 MLS ID #40457949, Luke Volz, eXp Realty, LLC. HAR
 - $689,5005 bd4 ba3.7k sqft23106 Mulberry Thicket Trl, Katy, TX 77493For Sale
 MLS ID #18689045, Rose Gibson, Better Homes and Gardens Real Estate Gary Greene - Cypress. HAR
 - $669,0004 bd4 ba3.1k sqft3914 Benevento Ct, Katy, TX 77493For Sale
 MLS ID #41606042, Roxana Alarcon, Compass RE Texas, LLC - Memorial. HAR
 - $849,0005 bd5 ba4.2k sqft24711 Celestial Lily Dr, Katy, TX 77493For Sale
 MLS ID #34662544, Cristopher Diaz, SERHANT.. HAR
 - $697,0004 bd4 ba3.4k sqft6918 Champion Trl, Katy, TX 77493For SaleMLS ID #71611224, Leann Trang, Truss Real Estate | SERHANT.. HAR
- $599,9004 bd4 ba2.8k sqft6906 Honeybird Meadow Cir, Katy, TX 77493For SaleMLS ID #25197241, Lisseth DeLeon, RE/MAX Universal. HAR
- $699,9504 bd3 ba3.8k sqft1815 Brea Ridge Trl, Katy, TX 77494For SaleMLS ID #82473785, Cuicui lu, Lei & Associates, LLC. HAR
- $825,9995 bd5 ba3.9k sqft7119 Kinglet Ct, Katy, TX 77493For SaleMLS ID #48568321, Ashley Henkis, LPT Realty, LLC. HAR
- $769,5505 bd5 ba4.1k sqft417 Ripple Edge Ct, Katy, TX 77493For SaleMLS ID #30843029, Morgan Brown, The Sears Group. HAR
- $484,9994 bd4 ba3.2k sqft24918 Hibiscus Garden Way, Katy, TX 77493For SaleMLS ID #71799343, Weldon Newsome, eXp Realty LLC. HAR
- $475,0004 bd3 ba2.4k sqft7030 Anacua Berry Cir, Katy, TX 77493For SaleMLS ID #12524436, Kimberly Rensimer, Martha Turner Sotheby's International Realty. HAR
- $549,0003 bd4 ba2.7k sqft7603 Aster Hollow Ct, Katy, TX 77493For SaleMLS ID #43394158, Chanel Chapman, JLA Realty. HAR
- $724,8905 bd5 ba3.5k sqft19719 Raccoon Hollow Way, Cypress, TX 77433For SaleMLS ID #56369392, Jonathan Davis, eXp Realty LLC. HAR
- $689,9004 bd4 ba3.4k sqft14810 Dinosaur Tracks Dr, Cypress, TX 77433For SaleMLS ID #21388885, Laura Sabine, Orchard Brokerage. HAR
- $645,0004 bd4 ba3.5k sqft3514 Winding Point Ln, Katy, TX 77494For SaleMLS ID #12566157, Guendis Castro De Melean, Realm Real Estate Professionals - Katy. HAR
- $575,0005 bd4 ba3.3k sqft24711 Hibiscus Garden Way, Katy, TX 77493For SaleMLS ID #22635795, Kyle Jefferson, Realty Of America, LLC. HAR
- $465,0004 bd3 ba2.8k sqft24830 Yellow Spruce Cir, Katy, TX 77493For SaleMLS ID #38581218, Jimmy Franklin, eXp Realty LLC. HAR
- $875,0004 bd5 ba3.4k sqft6707 Nimitz Ct, Katy, TX 77493For SaleMLS ID #12770148, Shane Light, eXp Realty LLC. HAR
- $810,0004 bd4 ba3.5k sqft16203 Inca Dove Ct, Cypress, TX 77433For SaleMLS ID #16484083, David Hageman, Century 21 Realty Partners. HAR
- $669,9994 bd4 ba3.8k sqft18331 Kearney Terrace Ln, Richmond, TX 77407For SaleMLS ID #41871142, Afsheen Bhamani, Atlas Real Estate. HAR
