Welcome to your dream home in the heart of Cane Island. This absolutely stunning single-story, 4-bed/3.5-bath home sits on a lot just under 10K, allowing ample room for a pool and backyard of your dreams. Split floor plan with a dedicated office/library in ADDITION to a media/flex room perfect as home theater, playroom or home gym. Open kitchen to family room, with an additional entertaining space tucked off the family room. Sliding glass doors open to expanded outdoor living area. Master suite has been extended for the perfect sitting area. Located in sought-after Cane Island, with resort-style amenities and unbeatable location. Cane Island offers a 24-hour lap pool, a family pool with a splash pad, fitness center, yoga studio, restaurant, miles of trails, scenic lakes, and multiple play parks. Zoned to acclaimed Katy ISD schools.
For sale
$649,500
3206 Brays, Katy, TX 77493
4beds
3,005sqft
Single Family Residence
Built in 2022
9,966 Square Feet Lot
$625,400 Zestimate®
$216/sqft
$133/mo HOA
What's special
Split floor plan
- 38 days
- 182
- 15
Likely to sell faster than
Zillow last checked:
Listing updated:
Listed by:
Stacy Wood TREC #0533733 713-504-2059,
Compass RE Texas, LLC - The Heights
Source: HAR,MLS#: 79189757
Facts & features
Interior
Bedrooms & bathrooms
- Bedrooms: 4
- Bathrooms: 4
- Full bathrooms: 3
- 1/2 bathrooms: 1
Primary bedroom
- Level: First
- Area: 288
- Dimensions: 18x16
Bedroom
- Level: First
- Area: 110
- Dimensions: 11x10
Bedroom
- Level: First
- Area: 120
- Dimensions: 12x10
Bedroom
- Level: First
- Area: 120
- Dimensions: 12x10
Other
- Level: First
- Dimensions: 13z10
Breakfast
- Level: First
- Area: 150
- Dimensions: 15x10
Den
- Level: First
- Area: 288
- Dimensions: 18x16
Dining room
- Level: First
- Area: 176
- Dimensions: 16x11
Kitchen
- Level: First
- Area: 336
- Dimensions: 21x16
Media room
- Level: First
- Area: 176
- Dimensions: 16x11
Primary bath
- Level: First
- Area: 160
- Dimensions: 16x10
Utility room
- Level: First
- Area: 84
- Dimensions: 14x6
Heating
- Natural Gas
Cooling
- Electric
Appliances
- Included: ENERGY STAR Qualified Appliances, Water Heater, Disposal, Electric Oven, Microwave, Gas Cooktop, Dishwasher
- Laundry: Electric Dryer Hookup, Gas Dryer Hookup, Washer Hookup
Features
- Prewired for Alarm System, All Bedrooms Down, En-Suite Bath, Primary Bed - 1st Floor, Walk-In Closet(s)
- Flooring: Carpet, Tile, Wood
- Windows: Insulated/Low-E windows, Window Coverings
- Number of fireplaces: 1
- Fireplace features: Gas Log, Wood Burning
Interior area
- Total structure area: 3,005
- Total interior livable area: 3,005 sqft
Video & virtual tour
Property
Parking
- Total spaces: 3
- Parking features: Attached, Tandem
- Attached garage spaces: 3
Features
- Stories: 1
- Patio & porch: Covered
- Exterior features: Sprinkler System
- Fencing: Back Yard
Lot
- Size: 9,966 Square Feet
- Features: Back Yard, Subdivided, 0 Up To 1/4 Acre
Details
- Parcel number: 422394001047000
Construction
Type & style
- Home type: SingleFamily
- Architectural style: Contemporary,Traditional
- Property subtype: Single Family Residence
Materials
- Brick, Cement Siding
- Foundation: Slab
- Roof: Composition
Condition
- New construction: No
- Year built: 2022
Details
- Builder name: Highland Homes
Utilities & green energy
- Water: Water District
Green energy
- Green verification: HERS Index Score
- Energy efficient items: Attic Vents, Thermostat, Lighting
Community & HOA
Community
- Security: Prewired for Alarm System
- Subdivision: Cane Island
HOA
- Has HOA: Yes
- Amenities included: Basketball Court, Fitness Center, Park, Picnic Area, Playground, Pool, Splash Pad, Sport Court, Tennis Court(s), Trail(s)
- HOA fee: $1,600 annually
Location
- Region: Katy
Financial & listing details
- Price per square foot: $216/sqft
- Annual tax amount: $18,600
- Date on market: 9/10/2026
- Listing terms: Cash,Conventional
- Road surface type: Concrete, Curbs
Estimated market value
$625,400
$594,000 - $657,000
$3,485/mo
Price history
| Date | Event | Price |
|---|---|---|
| 9/10/2026 | Listed for sale | $649,500-5.9%$216/sqft |
Source:  HAR #79189757 Report a problem HAR #79189757 Report a problem | ||
| 9/5/2026 | Listing removed | $690,000$230/sqft |
Source: HAR #88988514 Report a problem | ||
| 7/17/2026 | Price change | $690,000-6.1%$230/sqft |
Source: HAR #88988514 Report a problem | ||
| 5/14/2026 | Price change | $734,900-2%$245/sqft |
Source: HAR #92538041 Report a problem | ||
| 3/16/2026 | Listed for sale | $750,000$250/sqft |
Source: HAR #92538041 Report a problem | ||
Public tax history
Tax history is unavailable.
Monthly payment
Est. payment
Payment breakdown
Explore the cost of this home by adjusting the details. Changes won't be saved.Climate risks
Neighborhood: 77493
Nearby schools
Schools provided by the listing agent
- Elementary: Robertson Elementary School (Katy)
- Middle: Katy Junior High School
- High: Katy High School
Source: HAR. This data may not be complete. We recommend contacting the local school district to confirm school assignments for this home.

Similar homes
- $649,9004 bd4 ba3.3k sqft7238 Monarch Dr, Katy, TX 77493For Sale
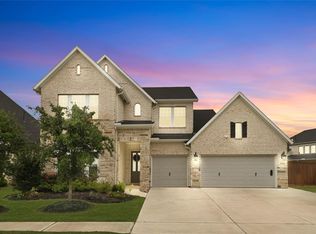 MLS ID #66979350, Lauren Manuel, Realm Real Estate Professionals - Katy. HAR
 - $697,0004 bd4 ba3.4k sqft7326 Orangetip Rd, Katy, TX 77493For Sale
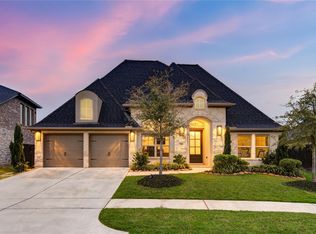 MLS ID #33010572, Sheryle Campbell, Energy Realty. HAR
 - $580,0004 bd3 ba2.8k sqft3011 Lantana Trl, Katy, TX 77493For Sale
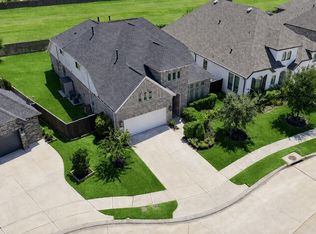 MLS ID #33710913, Becky Kiser, Real Broker, LLC. HAR
 - $559,9904 bd4 ba3k sqft6718 Waxbill Rd, Katy, TX 77493For Sale
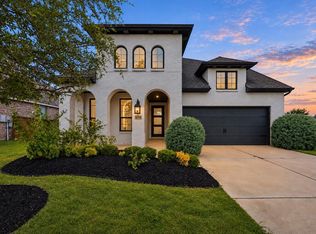 MLS ID #72970165, Natalie Tye, Natalie Tye, Broker. HAR
