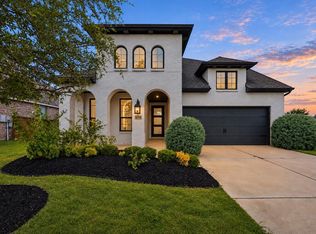
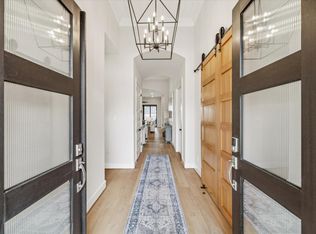
Stunning Highland Homes build 1-story in Cane Island featuring 4 bedrooms, 4.1 baths on a premium waterfront lot. Inside, soaring ceilings with exposed beams highlight the open-concept design, anchored by a chef’s kitchen with Café appliances, double ovens, pot filler, wine fridge, ice maker. The home is loaded with upgrades including a full-house water softener & filtration system, whole-home generator, surround sound, & a professionally installed home theater with projector, screen, blackout shades. Custom California closet built-ins in the primary. Upgraded power blinds and shutters, premium lighting, professional landscaping front & back yard add both style and functionality. Enjoy the large, covered patio with extended patio space & peaceful water views. pre-plumbing for an outdoor kitchen. 3-car garage with epoxy flooring complete this unique waterfront 1-story luxury home! A rare opportunity to own a highly upgraded 1-story on one of Cane Island’s premier lake lots.
For sale
Price cut: $25K (9/23)
$850,000
6707 Nimitz Ct, Katy, TX 77493
4beds
3,468sqft
Single Family Residence
Built in 2023
0.28 Acres Lot
$823,400 Zestimate®
$245/sqft
$190/mo HOA
What's special
Premium waterfront lotPremium lightingSurround soundWine fridgePeaceful water viewsDouble ovensIce maker
- 19 days
- 237
- 29
Likely to sell faster than
Zillow last checked:
Listing updated:
Listed by:
Shane Light TREC #0592693 832-814-1172,
eXp Realty LLC
Source: HAR,MLS#: 94948603
Facts & features
Interior
Bedrooms & bathrooms
- Bedrooms: 4
- Bathrooms: 5
- Full bathrooms: 4
- 1/2 bathrooms: 1
Primary bedroom
- Level: First
- Area: 368
- Dimensions: 23x16
Bedroom
- Level: First
- Area: 143
- Dimensions: 11x13
Bedroom
- Level: First
- Area: 260
- Dimensions: 20x13
Bedroom
- Level: First
- Area: 182
- Dimensions: 14x13
Other
- Level: First
- Area: 143
- Dimensions: 11x13
Breakfast
- Level: First
- Area: 132
- Dimensions: 11x12
Dining room
- Level: First
- Area: 169
- Dimensions: 13x13
Family room
- Level: First
- Area: 304
- Dimensions: 16x19
Media room
- Level: First
- Area: 187
- Dimensions: 17x11
Utility room
- Level: First
- Area: 100
- Dimensions: 10x10
Heating
- Natural Gas
Cooling
- Ceiling Fan(s), Electric
Appliances
- Included: Disposal, Ice Maker, Microwave, Gas Cooktop, Dishwasher
- Laundry: Electric Dryer Hookup, Gas Dryer Hookup, Washer Hookup
Features
- High Ceilings, Vaulted Ceiling, All Bedrooms Down, Primary Bed - 1st Floor, Walk-In Closet(s)
- Flooring: Engineered Hardwood, Tile
- Number of fireplaces: 1
- Fireplace features: Gas
Interior area
- Total structure area: 3,468
- Total interior livable area: 3,468 sqft
Property
Parking
- Total spaces: 3
- Parking features: Attached, Garage Door Opener
- Attached garage spaces: 3
Features
- Stories: 1
- Patio & porch: Covered, Patio/Deck
- Exterior features: Sprinkler System
- Fencing: Back Yard
- Has view: Yes
- View description: Lake
- Has water view: Yes
- Water view: Lake
- Waterfront features: Lake Front
Lot
- Size: 0.28 Acres
- Features: Subdivided, Waterfront, 1/4 Up to 1/2 Acre
Details
- Parcel number: 422391001020000
Construction
Type & style
- Home type: SingleFamily
- Architectural style: Ranch
- Property subtype: Single Family Residence
Materials
- Brick, Cement Siding
- Foundation: Slab
- Roof: Composition
Condition
- New construction: No
- Year built: 2023
Details
- Builder name: Highland Homes
Utilities & green energy
- Sewer: Public Sewer
- Water: Public
Green energy
- Energy efficient items: Attic Vents, Thermostat
Community & HOA
Community
- Subdivision: Cane Island
HOA
- Has HOA: Yes
- Amenities included: Clubhouse, Fitness Center, Jogging Path, Park, Playground, Pond, Pool
- HOA fee: $2,285 annually
Location
- Region: Katy
Financial & listing details
- Price per square foot: $245/sqft
- Tax assessed value: $853,630
- Annual tax amount: $25,917
- Date on market: 9/30/2026
- Listing terms: Cash,Conventional,FHA,VA Loan
- Exclusions: None
- Ownership: Full Ownership
- Road surface type: Concrete
Estimated market value
$823,400
$782,000 - $865,000
$4,427/mo
Price history
| Date | Event | Price |
|---|---|---|
| 9/23/2026 | Price change | $850,000-2.9%$245/sqft |
Source:  HAR #12770148 Report a problem HAR #12770148 Report a problem | ||
| 7/23/2026 | Price change | $875,000-2.7%$252/sqft |
Source: HAR #12770148 Report a problem | ||
| 6/22/2026 | Price change | $899,000-2.8%$259/sqft |
Source: HAR #77866249 Report a problem | ||
| 4/21/2026 | Listed for sale | $925,000-2.6%$267/sqft |
Source: HAR #77866249 Report a problem | ||
| 4/18/2026 | Listing removed | $950,000$274/sqft |
Source: HAR #57866521 Report a problem | ||
| 3/27/2026 | Price change | $950,000-2.6%$274/sqft |
Source: HAR #57866521 Report a problem | ||
| 2/6/2026 | Listed for sale | $975,000$281/sqft |
Source: HAR #75590622 Report a problem | ||
Public tax history
| Year | Property taxes | Tax assessment |
|---|---|---|
| 2025 | $4,141 +39.8% | $853,630 +59.6% |
| 2024 | $2,962 +290.6% | $534,773 +311.4% |
| 2023 | $758 +23.5% | $130,000 +30% |
| 2022 | $614 | $100,000 |
Find assessor info on the county website
Monthly payment
Est. payment
Payment breakdown
Explore the cost of this home by adjusting the details. Changes won't be saved.Climate risks
Neighborhood: 77493
Nearby schools
Schools provided by the listing agent
- Elementary: Robertson Elementary School (Katy)
- Middle: Katy Junior High School
- High: Katy High School
Source: HAR. This data may not be complete. We recommend contacting the local school district to confirm school assignments for this home.
Similar homes
- $829,0004 bd4 ba4k sqft428 Horizon Light Ln, Katy, TX 77493For Sale
 MLS ID #95218114, Brume Akpomreta, LPT Realty, LLC. HAR
 - $749,9895 bd6 ba4.1k sqft7014 San Bernard Trl, Katy, TX 77493For Sale
 MLS ID #49713812, Adekunle Amoo, ASPENWAY REALTY. HAR
 - $559,9904 bd4 ba3k sqft6718 Waxbill Rd, Katy, TX 77493For Sale
 MLS ID #72970165, Natalie Tye, Natalie Tye, Broker. HAR
 - $649,5004 bd4 ba3k sqft3206 Brays, Katy, TX 77493For Sale
 MLS ID #79189757, Stacy Wood, Compass RE Texas, LLC - The Heights. HAR
