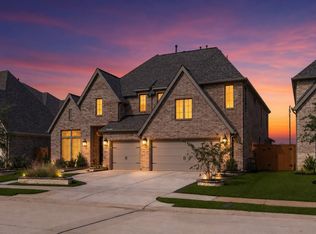
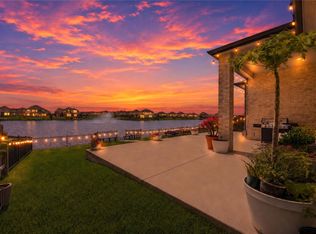
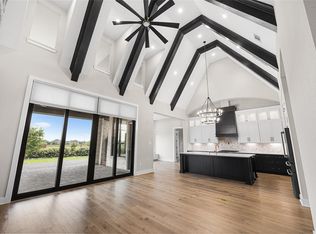
Now is your chance to own a meticulously cared for, water-front, Perry home in the sought after community of Elyson in Katy TX. Upon entering the home you will notice a spacious modern open floor-plan featuring 5 bedrooms, 4.5 bathrooms lined with many features. Some of the homes features include neutral paint, hard flooring in main living area, a chefs kitchen with expansive cabinetry, stainless steel appliances and quartz counter tops, a grand staircase with iron railing, custom lighting, a cozy fire place over looking the living room, light inviting windows throughout, a large media room, a private study, flex space and more! The primary bedroom is attached to a tranquil ensuite sure to impress with dual sinks and vanities, soaking tub, walk in shower and walk in closet. Sitting on a large lot the home overlooks the community lake. Elyson offers many amenities such as club house, gym, pools, walking trails, parks, dog park, miles of walking paths, pickleball courts and more!
For sale
Price cut: $15K (6/17)
$765,000
23823 Silver Liriope Ln, Katy, TX 77493
5beds
3,675sqft
:
Get pre-qualified$5,569/mo
Single Family Residence
Built in 2021
8,899 Square Feet Lot
$743,700 Zestimate®
$208/sqft
$100/mo HOA
What's special
Neutral paintLarge lotOverlooks the community lakeLight inviting windows throughoutStainless steel appliancesFlex spaceQuartz countertops
- 64 days |
- 174 |
- 10 |
Zillow last checked:
Listing updated:
Listed by:
Luke Volz TREC #0656050 936-235-1043,
eXp Realty, LLC,
Karen Gomez TREC #0679927 936-648-8670,
eXp Realty, LLC
Source: HAR,MLS#: 40457949
Facts & features
Interior
Bedrooms & bathrooms
- Bedrooms: 5
- Bathrooms: 5
- Full bathrooms: 4
- 1/2 bathrooms: 1
Rooms
- Room types: Utility Room
Primary bathroom
- Features: Primary Bath: Double Sinks, Primary Bath: Separate Shower, Primary Bath: Soaking Tub, Secondary Bath(s): Tub/Shower Combo
Kitchen
- Features: Kitchen Island, Kitchen open to Family Room, Pantry, Pots/Pans Drawers, Soft Closing Drawers, Under Cabinet Lighting, Walk-in Pantry
Heating
- Natural Gas
Cooling
- Ceiling Fan(s), Electric, Zoned
Appliances
- Included: Disposal, Gas Oven, Microwave, Gas Cooktop, Dishwasher
- Laundry: Electric Dryer Hookup, Gas Dryer Hookup, Washer Hookup
Features
- Formal Entry/Foyer, High Ceilings, En-Suite Bath, Primary Bed - 1st Floor, Walk-In Closet(s)
- Flooring: Carpet, Tile
- Windows: Insulated/Low-E windows
- Number of fireplaces: 1
Interior area
- Total structure area: 3,675
- Total interior livable area: 3,675 sqft
Property
Parking
- Total spaces: 3
- Parking features: Attached, Tandem
- Attached garage spaces: 3
Features
- Stories: 2
- Patio & porch: Covered, Porch
- Exterior features: Sprinkler System
- Fencing: Back Yard
- Has view: Yes
- View description: Water
- Has water view: Yes
- Water view: Water
- Waterfront features: Pond
Lot
- Size: 8,899 Square Feet
- Features: Greenbelt, Waterfront, 0 Up To 1/4 Acre
Details
- Parcel number: 1418800020018
Construction
Type & style
- Home type: SingleFamily
- Architectural style: Traditional
- Property subtype: Single Family Residence
Materials
- Blown-In Insulation, Brick, Cement Siding, Wood Siding
- Foundation: Slab
- Roof: Composition
Condition
- New construction: No
- Year built: 2021
Details
- Builder name: Perry Homes
Utilities & green energy
- Water: Water District
Green energy
- Energy efficient items: Thermostat, HVAC
Community & HOA
Community
- Subdivision: Elyson Sec 28
HOA
- Has HOA: Yes
- Amenities included: Clubhouse, Dog Park, Fitness Center, Jogging Path, Park, Picnic Area, Playground, Pond, Pool, Tennis Court(s), Trail(s)
- HOA fee: $1,200 annually
Location
- Region: Katy
Financial & listing details
- Price per square foot: $208/sqft
- Tax assessed value: $590,005
- Annual tax amount: $18,884
- Date on market: 5/31/2026
- Listing terms: Cash,Conventional,FHA,VA Loan
- Road surface type: Concrete, Curbs
Estimated market value
$743,700
$707,000 - $781,000
$4,274/mo
Price history
| Date | Event | Price |
|---|---|---|
| 6/17/2026 | Price change | $765,000-1.9%$208/sqft |
Source:  HAR #40457949 Report a problem HAR #40457949 Report a problem | ||
| 5/31/2026 | Listed for sale | $780,000+15.6%$212/sqft |
Source: HAR #40457949 Report a problem | ||
| 12/5/2024 | Sold | -- |
Source: Public Record Report a problem | ||
| 11/22/2024 | Price change | $675,000-0.7%$184/sqft |
Source: HAR #74824120 Report a problem | ||
| 11/14/2024 | Price change | $680,000-4.9%$185/sqft |
Source: HAR #74824120 Report a problem | ||
| 10/17/2024 | Listed for sale | $715,000+2.5%$195/sqft |
Source: HAR #74824120 Report a problem | ||
| 8/11/2021 | Listing removed | -- |
Source: HAR #56521173 Report a problem | ||
| 4/1/2021 | Pending sale | $697,900$190/sqft |
Source: HAR #56521173 Report a problem | ||
| 3/31/2021 | Price change | $697,900+2.2%$190/sqft |
Source: HAR #56521173 Report a problem | ||
| 3/27/2021 | Price change | $682,900+1.3%$186/sqft |
Source: HAR #56521173 Report a problem | ||
| 3/8/2021 | Listed for sale | $673,900$183/sqft |
Source: HAR #56521173 Report a problem | ||
Public tax history
| Year | Property taxes | Tax assessment |
|---|---|---|
| 2025 | $8,202 -8.6% | $590,005 -4.1% |
| 2024 | $8,969 -13.1% | $614,989 +1.3% |
| 2023 | $10,317 -13.2% | $607,263 -3.5% |
| 2022 | $11,892 | $629,115 +727.3% |
| 2021 | -- | $76,046 |
Find assessor info on the county website
Monthly payment
Est. payment
Payment breakdown
Explore the cost of this home by adjusting the details. Changes won't be saved.Climate risks
Neighborhood: Elyson
Nearby schools
GreatSchools rating
- 7/10McElwain Elementary SchoolGrades: PK-5Distance: 0.9 mi
- 8/10Nelson J HGrades: 6-8Distance: 2 mi
- 7/10Freeman High SchoolGrades: 9-10Distance: 1.9 mi
Schools provided by the listing agent
- Elementary: Boudny Elementary
- Middle: Nelson Junior High (Katy)
- High: Freeman High School
Source: HAR. This data may not be complete. We recommend contacting the local school district to confirm school assignments for this home.
- $670,9005 bd4 ba3.8k sqft23819 Silver Liriope Ln, Katy, TX 77493Off Market
- $612,1004 bd3 ba3.4k sqft7426 Aster Thicket Trl, Katy, TX 77493Off Market
- $631,4005 bd4 ba3.7k sqft7422 Aster Thicket Trl, Katy, TX 77493Off Market
- $656,7005 bd4 ba3.9k sqft23815 Silver Liriope Ln, Katy, TX 77493Off Market
- $568,5004 bd4 ba3k sqft23814 Silver Liriope Ln, Katy, TX 77493Off Market
- $562,3005 bd2 ba3.5k sqft7502 Aster Thicket Trl, Katy, TX 77493Off Market
- $593,6004 bd3 ba3.4k sqft7418 Aster Thicket Trl, Katy, TX 77493Off Market
- $683,3004 bd3 ba3.8k sqft23810 Silver Liriope Ln, Katy, TX 77493Off Market
A local agent can set up tours, give advice and negotiate with sellers.
A local lender can help you make sure your offer is ready when you are.
Similar homes
- $729,9995 bd5 ba4k sqft24610 Beebalm Trl, Katy, TX 77493For Sale
 MLS ID #8751089, Kevin Miranda, Keller Williams Realty Metropolitan. HAR
 - $849,0005 bd5 ba4.2k sqft24711 Celestial Lily Dr, Katy, TX 77493For Sale
 MLS ID #34662544, Cristopher Diaz, SERHANT.. HAR
 - $669,0004 bd4 ba3.1k sqft3914 Benevento Ct, Katy, TX 77493For Sale
 MLS ID #41606042, Roxana Alarcon, Compass RE Texas, LLC - Memorial. HAR
 - $875,0004 bd5 ba3.4k sqft6707 Nimitz Ct, Katy, TX 77493For Sale
 MLS ID #12770148, Shane Light, eXp Realty LLC. HAR
 - $795,0005 bd5 ba3.8k sqft10615 Sleepy Plant Ct, Cypress, TX 77433For SaleMLS ID #46449373, Jimmy Franklin, eXp Realty LLC. HAR
- $650,0005 bd4 ba3.8k sqft3000 Cirrus Heights Ct, Katy, TX 77493For SaleMLS ID #52243735, Kimberly Rensimer, Martha Turner Sotheby's International Realty. HAR
- $579,9005 bd4 ba3.3k sqft24711 Hibiscus Garden Way, Katy, TX 77493For SaleMLS ID #22635795, Kyle Jefferson, Realty Of America, LLC. HAR
- $575,0005 bd6 ba4k sqft1600 Del Sol Ridge Ln, Katy, TX 77493For SaleMLS ID #11815513, Jamie McMartin, Compass RE Texas, LLC - West Houston. HAR
- $815,0004 bd5 ba3.7k sqft2303 Sweet Almond Dr, Brookshire, TX 77423For SaleMLS ID #32851747, Lisseth DeLeon, RE/MAX Universal. HAR
- $680,0005 bd5 ba3.8k sqft8930 Shelford Bay Ln, Cypress, TX 77433For SaleMLS ID #37809363, Deidra Reasor, eXp Realty LLC. HAR
- $798,5004 bd4 ba3.8k sqft21507 Snake Herb Ln, Cypress, TX 77433For SaleMLS ID #10856226, Gretchen Barrilleaux, Coldwell Banker Realty - Memorial Office. HAR
- $499,9904 bd4 ba2.6k sqft2322 Lambert Dr, Katy, TX 77493For SaleMLS ID #39581378, Adam Khan, Southern Trust Realty. HAR
- $750,0004 bd4 ba4k sqft28822 Ember Crest Ln, Fulshear, TX 77441For SaleMLS ID #90889541, Janice Breau, Orchard Brokerage. HAR
- $799,0005 bd6 ba4.6k sqft8926 Darlington Cove Ct, Cypress, TX 77433For SaleMLS ID #21525220, Ryan St George, Nextgen Real Estate Properties. HAR
- $570,0004 bd3 ba3k sqft6718 Waxbill Rd, Katy, TX 77493For SaleMLS ID #27428098, Matthew Clegg, Realty ONE Group Iconic. HAR
- $574,7665 bd5 ba3.8k sqft1044 Palm Canyon Ln, Katy, TX 77493New ConstructionMLS ID #28573933, Tammy Fruge, Westin Homes. HAR
- $569,9904 bd3 ba2.9k sqft3123 Lantana Trl, Katy, TX 77493For SaleMLS ID #10404776, Adam Khan, Southern Trust Realty. HAR
- $709,9004 bd4 ba3.4k sqft14810 Dinosaur Tracks Dr, Cypress, TX 77433For SaleMLS ID #80166855, Laura Sabine, Orchard Brokerage. HAR
- $715,0004 bd4 ba3.8k sqft11111 Zinnias Ct, Cypress, TX 77433For SaleMLS ID #55887673, Chris Ufomaduh, TDRealty. HAR
- $529,9854 bd4 ba3k sqft5607 Sandcastle Ridge Dr, Katy, TX 77493New ConstructionMLS ID #85505093, Tammy Fruge, Westin Homes. HAR
