Stunning Two-Story Showstopper — Chef's Kitchen, Media Room & Hidden Storage! Welcome to this gorgeous two-story open-concept home where thoughtful design and luxury finishes create an exceptional living experience at every turn! A spacious gallery-style foyer sets an elegant tone from the moment you arrive. Work from home in style in the private study filled with billowing natural light. The chef's dream kitchen is an absolute showstopper, featuring GE double wall ovens, a 36-inch built-in gas cooktop, a custom hood insert with dimmable LED lighting, stainless steel appliances, and stunning Silestone Quartz countertops — overlooking the casual dining area for effortless everyday flow. Retreat to the luxurious primary suite or head upstairs to the media room for your favorite binge-worthy shows. A spacious game room with hidden storage right off the room adds a delightful and practical touch. End every evening watching the sunset from the covered patio! Beautiful, and one-of-a-kind
Pending
$750,000
28822 Ember Crest Ln, Fulshear, TX 77441
4beds
4,049sqft
Single Family Residence
Built in 2022
10,445 Square Feet Lot
$741,400 Zestimate®
$185/sqft
$125/mo HOA
What's special
- 39 days
- 136
- 0
Likely to sell faster than
Zillow last checked:
Listing updated:
Listed by:
Janice Breau TREC #0647755 713-206-2708,
Orchard Brokerage
Source: HAR,MLS#: 90889541
Facts & features
Interior
Bedrooms & bathrooms
- Bedrooms: 4
- Bathrooms: 4
- Full bathrooms: 3
- 1/2 bathrooms: 1
Rooms
- Room types: Family Room, Media Room, Utility Room
Primary bedroom
- Level: First
- Area: 238
- Dimensions: 14x17
Bedroom
- Level: Second
- Area: 187
- Dimensions: 11x17
Bedroom
- Level: First
- Area: 168
- Dimensions: 14x12
Bedroom
- Level: First
- Area: 165
- Dimensions: 11x15
Other
- Level: First
- Area: 120
- Dimensions: 10x12
Dining room
- Level: First
- Area: 224
- Dimensions: 16x14
Game room
- Level: Second
- Area: 540
- Dimensions: 18x30
Game room
- Level: Second
- Area: 270
- Dimensions: 18x15
Kitchen
- Level: First
- Area: 425
- Dimensions: 25x17
Living room
- Level: First
- Area: 252
- Dimensions: 18x14
Heating
- Natural Gas
Cooling
- Ceiling Fan(s), Electric
Appliances
- Included: ENERGY STAR Qualified Appliances, Disposal, Electric Oven, Microwave, Gas Cooktop, Dishwasher
- Laundry: Electric Dryer Hookup, Gas Dryer Hookup, Washer Hookup
Features
- Formal Entry/Foyer, High Ceilings, En-Suite Bath, Primary Bed - 1st Floor, Walk-In Closet(s)
- Flooring: Carpet, Tile, Vinyl
- Windows: Insulated/Low-E windows
- Number of fireplaces: 2
- Fireplace features: Gas Log
Interior area
- Total structure area: 4,049
- Total interior livable area: 4,049 sqft
Video & virtual tour
Property
Parking
- Total spaces: 2
- Parking features: Attached, Garage Door Opener
- Attached garage spaces: 2
Features
- Stories: 2
- Patio & porch: Covered
- Fencing: Back Yard
Lot
- Size: 10,445 Square Feet
- Features: Back Yard, Subdivided, 0 Up To 1/4 Acre
Details
- Parcel number: 2719050020070901
Construction
Type & style
- Home type: SingleFamily
- Architectural style: Traditional
- Property subtype: Single Family Residence
Materials
- Stone, Stucco
- Foundation: Slab
- Roof: Composition,Energy Star/Reflective Roof
Condition
- New construction: No
- Year built: 2022
Utilities & green energy
- Water: Water District
Green energy
- Green verification: Green Built Gulf Coast, HERS Index Score
- Energy efficient items: Thermostat, Lighting, HVAC, HVAC>13 SEER, Other Energy Features
Community & HOA
Community
- Subdivision: Creek Trace At Cross Creek Ranch
HOA
- Has HOA: Yes
- HOA fee: $1,500 annually
Location
- Region: Fulshear
Financial & listing details
- Price per square foot: $185/sqft
- Tax assessed value: $715,810
- Annual tax amount: $19,852
- Date on market: 7/28/2026
- Listing terms: Cash,Conventional,FHA,VA Loan
- Exclusions: Fireplace In Office, All Curtains
- Ownership: Full Ownership
- Road surface type: Concrete, Curbs
Estimated market value
$741,400
$704,000 - $778,000
$3,938/mo
Price history
| Date | Event | Price |
|---|---|---|
| 8/8/2026 | Pending sale | $750,000$185/sqft |
Source:  HAR #90889541 Report a problem HAR #90889541 Report a problem | ||
| 7/31/2026 | Listed for sale | $750,000-13.5%$185/sqft |
Source: HAR #90889541 Report a problem | ||
| 10/2/2022 | Listing removed | -- |
Source:  TRI Pointe Homes Report a problem TRI Pointe Homes Report a problem | ||
| 7/29/2022 | Listed for sale | $866,665$214/sqft |
Source: TRI Pointe Homes Report a problem | ||
Public tax history
| Year | Property taxes | Tax assessment |
|---|---|---|
| 2025 | $10,746 -6.1% | $715,810 -2.1% |
| 2024 | $11,449 +9.8% | $731,288 +10% |
| 2023 | $10,426 +937.3% | $664,807 +1203.5% |
| 2022 | $1,005 | $51,000 |
| 2021 | -- | $51,000 |
Find assessor info on the county website
Monthly payment
Est. payment
Payment breakdown
Explore the cost of this home by adjusting the details. Changes won't be saved.Climate risks
Neighborhood: Cross Creek Ranch
Nearby schools
Schools provided by the listing agent
- Elementary: Viola Gilmore Randle Elementary
- Middle: Leaman Junior High School
- High: Fulshear High School
Source: HAR. This data may not be complete. We recommend contacting the local school district to confirm school assignments for this home.
Similar homes
- $700,0005 bd5 ba3.9k sqft28815 Ember Crest Ln, Fulshear, TX 77441For Sale
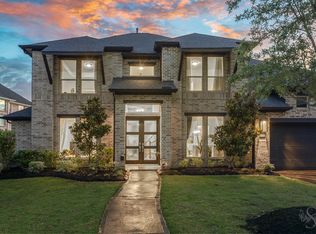 MLS ID #90905261, Jessica Wix, Keller Williams Premier Realty. HAR
 - $699,9994 bd4 ba4k sqft28927 Ember Crest Ln, Fulshear, TX 77441For Sale
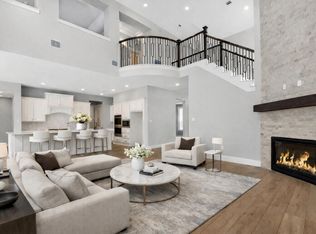 MLS ID #8600958, Yvonne Cazares, Monarch & Co. HAR
 - $735,0004 bd4 ba3.9k sqft1422 Trails Of Katy Ln, Katy, TX 77494For Sale
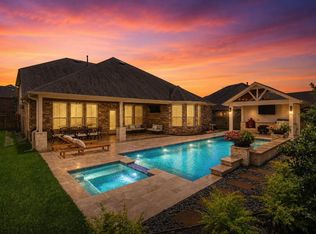 MLS ID #27375183, Christa Burgess, RE/MAX Cinco Ranch. HAR
 - $899,9994 bd6 ba4k sqft5007 Quiet Falls Ln, Fulshear, TX 77441For Sale
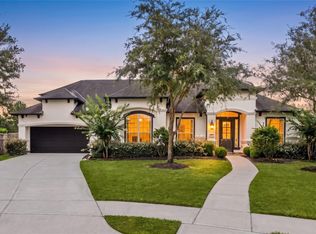 MLS ID #21268411, Wendy Johnson, Redfin Corporation. HAR
