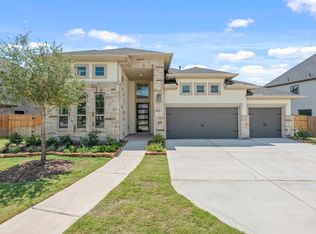
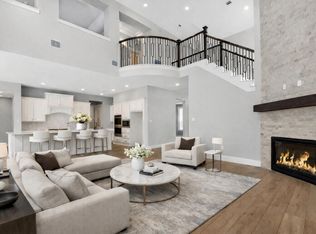
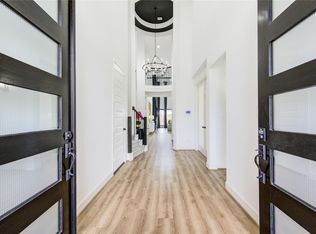
Beautifully designed and built by Perry Homes in 2022, this exceptional Cross Creek Ranch home offers a rare combination of space, flexibility and smart-home convenience. The thoughtfully planned 5-bedroom, 4.5-bath layout features two private en-suite bedrooms on the first floor—ideal for guests, multigenerational living or a dedicated home office. Open and inviting living areas create an effortless flow for everyday life and entertaining. Upstairs, a spacious game room and separate media room provide plenty of room to relax, gather or enjoy movie nights, while the additional bedrooms offer privacy and flexibility. Smart-home enhancements include a WiFi-6 mesh network, automated shades, and connected appliances. A covered patio extends the living space outdoors and provides a comfortable setting for relaxing or entertaining. Located in sought-after Cross Creek Ranch, this move-in-ready home combines generous living space and a highly functional floor plan that is difficult to find.
For sale
$700,000
28815 Ember Crest Ln, Fulshear, TX 77441
5beds
3,917sqft
Single Family Residence
Built in 2022
10,280 Square Feet Lot
$684,200 Zestimate®
$179/sqft
$125/mo HOA
What's special
- 1 day
- 44
- 1
Likely to sell faster than
Zillow last checked:
Listing updated:
Listed by:
Jessica Wix TREC #0726289 832-465-2999,
Keller Williams Premier Realty
Source: HAR,MLS#: 90905261
Facts & features
Interior
Bedrooms & bathrooms
- Bedrooms: 5
- Bathrooms: 5
- Full bathrooms: 4
- 1/2 bathrooms: 1
Rooms
- Room types: Family Room, Media Room
Primary bedroom
- Level: First
- Area: 266
- Dimensions: 19x14
Bedroom
- Level: Second
- Area: 143
- Dimensions: 13x11
Bedroom
- Level: Second
- Area: 143
- Dimensions: 13x11
Bedroom
- Level: First
- Area: 180
- Dimensions: 12x15
Bedroom
- Level: Second
- Area: 169
- Dimensions: 13x13
Other
- Level: First
- Area: 156
- Dimensions: 12x13
Dining room
- Level: First
- Area: 192
- Dimensions: 12x16
Family room
- Level: First
- Area: 336
- Dimensions: 16x21
Game room
- Level: Second
- Area: 224
- Dimensions: 14x16
Media room
- Level: Second
- Area: 224
- Dimensions: 14x16
Heating
- Natural Gas
Cooling
- Ceiling Fan(s), Electric
Appliances
- Included: ENERGY STAR Qualified Appliances, Disposal, Double Oven, Microwave, Gas Cooktop, Dishwasher
- Laundry: Electric Dryer Hookup, Washer Hookup
Features
- Crown Molding, Formal Entry/Foyer, High Ceilings, Prewired for Alarm System, 2 Bedrooms Down, En-Suite Bath, Primary Bed - 1st Floor, Sitting Area, Walk-In Closet(s)
- Flooring: Carpet, Tile
- Windows: Window Coverings
- Number of fireplaces: 1
- Fireplace features: Gas Log
Interior area
- Total structure area: 3,917
- Total interior livable area: 3,917 sqft
Video & virtual tour
Property
Parking
- Total spaces: 3
- Parking features: Attached, Garage Door Opener
- Attached garage spaces: 3
Features
- Stories: 2
- Patio & porch: Patio/Deck
- Exterior features: Sprinkler System
- Fencing: Back Yard
Lot
- Size: 10,280 Square Feet
- Features: Back Yard, Subdivided, 0 Up To 1/4 Acre
Details
- Parcel number: 2719050010190901
Construction
Type & style
- Home type: SingleFamily
- Architectural style: Contemporary,Traditional
- Property subtype: Single Family Residence
Materials
- Brick
- Foundation: Slab
- Roof: Composition
Condition
- New construction: No
- Year built: 2022
Utilities & green energy
- Water: Public
Green energy
- Green verification: ENERGY STAR Certified Homes
- Energy efficient items: Attic Vents, Thermostat, HVAC
Community & HOA
Community
- Features: Subdivision Tennis Court
- Security: Prewired for Alarm System
- Subdivision: Cross Creek Ranch
HOA
- Has HOA: Yes
- Amenities included: Basketball Court, Clubhouse, Dog Park, Fitness Center, Jogging Path, Park, Picnic Area, Playground, Pond, Splash Pad, Sport Court, Stocked Pond, Tennis Court(s), Trail(s)
- HOA fee: $1,500 annually
Location
- Region: Fulshear
Financial & listing details
- Price per square foot: $179/sqft
- Tax assessed value: $697,015
- Annual tax amount: $10,422
- Date on market: 9/4/2026
- Listing terms: Cash,Conventional,VA Loan
Estimated market value
$684,200
$650,000 - $718,000
$4,136/mo
Price history
| Date | Event | Price |
|---|---|---|
| 9/4/2026 | Listed for sale | $700,000-4.7%$179/sqft |
Source:  HAR #90905261 Report a problem HAR #90905261 Report a problem | ||
| 9/4/2026 | Listing removed | $734,900$188/sqft |
Source: HAR #22855376 Report a problem | ||
| 7/22/2026 | Price change | $734,900-2%$188/sqft |
Source: HAR #22855376 Report a problem | ||
| 6/9/2026 | Listed for sale | $750,000-6.2%$191/sqft |
Source: HAR #22855376 Report a problem | ||
| 9/16/2022 | Sold | -- |
Source: Agent Provided Report a problem | ||
| 8/17/2022 | Pending sale | $799,900$204/sqft |
Source: HAR #80761700 Report a problem | ||
| 7/26/2022 | Price change | $799,900+0.1%$204/sqft |
Source: HAR #80761700 Report a problem | ||
| 6/22/2022 | Price change | $798,900-5.6%$204/sqft |
Source: HAR #80761700 Report a problem | ||
| 6/3/2022 | Price change | $845,900+0.1%$216/sqft |
Source: HAR #80761700 Report a problem | ||
| 2/22/2022 | Price change | $844,900+9.3%$216/sqft |
Source: HAR #80761700 Report a problem | ||
| 2/2/2022 | Price change | $772,900-0.6%$197/sqft |
Source: HAR #80761700 Report a problem | ||
| 1/27/2022 | Listed for sale | $777,900$199/sqft |
Source: HAR #80761700 Report a problem | ||
Public tax history
| Year | Property taxes | Tax assessment |
|---|---|---|
| 2025 | $10,422 -5.5% | $697,015 -1.4% |
| 2024 | $11,023 +9.8% | $706,560 +10% |
| 2023 | $10,035 +1057.2% | $642,327 +1359.8% |
| 2022 | $867 | $44,000 |
| 2021 | -- | $44,000 |
Find assessor info on the county website
Monthly payment
Est. payment
Payment breakdown
Explore the cost of this home by adjusting the details. Changes won't be saved.Climate risks
Neighborhood: Cross Creek Ranch
Nearby schools
Schools provided by the listing agent
- Elementary: Viola Gilmore Randle Elementary
- Middle: Leaman Junior High School
- High: Fulshear High School
Source: HAR. This data may not be complete. We recommend contacting the local school district to confirm school assignments for this home.

Similar homes
- $699,9994 bd4 ba4k sqft28927 Ember Crest Ln, Fulshear, TX 77441For Sale
 MLS ID #8600958, Yvonne Cazares, Monarch & Co. HAR
 - $824,9005 bd5 ba4.2k sqft6118 Fayette Springs Ln, Fulshear, TX 77441For Sale
 MLS ID #19030191, Rhonda Berry-Pohlman, Keller Williams Memorial. HAR
 - $615,0004 bd5 ba3.4k sqft5318 Streamside Trl, Fulshear, TX 77441For Sale
 MLS ID #48666543, Todd Mann, Compass RE Texas, LLC - West Houston. HAR
 - $638,0005 bd5 ba3.6k sqft31506 Copper Oaks Ct, Fulshear, TX 77441For Sale
 MLS ID #17723244, Jackie Hodges, Real Broker, LLC. HAR
