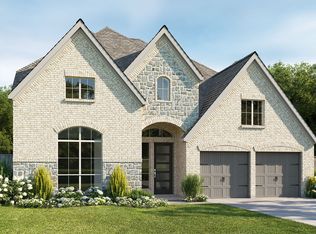
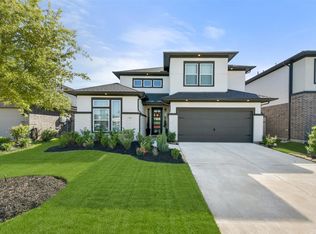
Welcome to this stunning recent construction 4-bedroom, 3-bath home perfectly positioned on a premium lot! The open-concept floor plan showcases soaring two-story ceilings, a dramatic wall of windows, and abundant natural light. The chef’s kitchen features quartz countertops, ceiling-height cabinetry, stainless steel appliances, a gas cooktop, and an oversized island overlooking the spacious family room. The first floor offers a private guest bedroom with a full bath, while the luxurious primary suite includes a spa-inspired bath with a soaking tub and walk-in shower. Upstairs you’ll find two additional bedrooms, a game room, and an unfinished bonus room ready to customize. The expansive covered patio and large backyard with no back neighbors is perfect for relaxing or entertaining.
For sale
Price cut: $15K (10/2)
$595,000
4734 Silo Shadow Way, Fulshear, TX 77441
4beds
3,323sqft
Single Family Residence
Built in 2024
7,653 Square Feet Lot
$574,800 Zestimate®
$179/sqft
$121/mo HOA
What's special
- 2 days
- 69
- 4
Likely to sell faster than
Zillow last checked:
Listing updated:
Listed by:
Courtney Key TREC #0620576 713-622-9339,
Beth Wolff Realtors
Source: HAR,MLS#: 14667699
Facts & features
Interior
Bedrooms & bathrooms
- Bedrooms: 4
- Bathrooms: 4
- Full bathrooms: 3
- 1/2 bathrooms: 1
Primary bedroom
- Level: First
- Area: 266
- Dimensions: 19x14
Bedroom
- Level: Second
- Area: 143
- Dimensions: 13x11
Bedroom
- Level: First
- Area: 154
- Dimensions: 14x11
Bedroom
- Level: Second
- Area: 144
- Dimensions: 12x12
Other
- Level: First
- Area: 132
- Dimensions: 12x11
Breakfast
- Level: First
- Area: 120
- Dimensions: 12x10
Dining room
- Level: First
- Area: 176
- Dimensions: 16x11
Family room
- Level: First
- Area: 391
- Dimensions: 23x17
Game room
- Level: Second
- Area: 224
- Dimensions: 16x14
Kitchen
- Level: First
Heating
- Natural Gas
Cooling
- Ceiling Fan(s), Electric
Appliances
- Included: Disposal, Gas Oven, Microwave, Electric Range, Dishwasher
- Laundry: Electric Dryer Hookup, Washer Hookup
Features
- Crown Molding, Formal Entry/Foyer, High Ceilings, Prewired for Alarm System, Primary Bed - 1st Floor, Walk-In Closet(s)
- Flooring: Carpet, Tile
- Has fireplace: No
Interior area
- Total structure area: 3,323
- Total interior livable area: 3,323 sqft
Property
Parking
- Total spaces: 3
- Parking features: Attached
- Attached garage spaces: 3
Features
- Stories: 2
- Patio & porch: Covered
- Exterior features: Sprinkler System
Lot
- Size: 7,653 Square Feet
- Features: Back Yard, Greenbelt, Subdivided, 0 Up To 1/4 Acre
Details
- Parcel number: 2761060010210901
Construction
Type & style
- Home type: SingleFamily
- Architectural style: Traditional
- Property subtype: Single Family Residence
Materials
- Brick, Stone
- Foundation: Slab
- Roof: Composition
Condition
- New construction: No
- Year built: 2024
Details
- Builder name: Perry Homes
Utilities & green energy
- Water: Water District
Green energy
- Energy efficient items: Attic Vents, Thermostat
Community & HOA
Community
- Features: Subdivision Tennis Court
- Security: Prewired for Alarm System
- Subdivision: Cross Creek West Sec 6
HOA
- Has HOA: Yes
- Amenities included: Jogging Path, Park, Picnic Area, Playground, Pool, Trail(s)
- HOA fee: $1,450 annually
Location
- Region: Fulshear
Financial & listing details
- Price per square foot: $179/sqft
- Tax assessed value: $371,431
- Annual tax amount: $11,758
- Date on market: 10/2/2026
- Road surface type: Curbs
Estimated market value
$574,800
$546,000 - $604,000
$3,532/mo
Price history
| Date | Event | Price |
|---|---|---|
| 10/2/2026 | Price change | $595,000-2.5%$179/sqft |
Source:  HAR #14667699 Report a problem HAR #14667699 Report a problem | ||
| 8/19/2026 | Price change | $610,000-1.6%$184/sqft |
Source: HAR #16848503 Report a problem | ||
| 7/24/2026 | Listed for sale | $620,000+0%$187/sqft |
Source: HAR #40953016 Report a problem | ||
| 3/10/2025 | Pending sale | $619,900$187/sqft |
Source: HAR #13162145 Report a problem | ||
| 3/4/2025 | Price change | $619,900-1.6%$187/sqft |
Source:  Perry Homes Report a problem Perry Homes Report a problem | ||
| 2/20/2025 | Price change | $629,900-2.9%$190/sqft |
Source: Perry Homes Report a problem | ||
| 1/18/2025 | Price change | $648,900+0.6%$195/sqft |
Source: Perry Homes Report a problem | ||
| 11/26/2024 | Price change | $644,900-0.9%$194/sqft |
Source: Perry Homes Report a problem | ||
| 11/21/2024 | Price change | $650,900+1.7%$196/sqft |
Source: Perry Homes Report a problem | ||
| 11/13/2024 | Price change | $639,900-1.8%$193/sqft |
Source: Perry Homes Report a problem | ||
| 10/25/2024 | Price change | $651,900+0.3%$196/sqft |
Source: Perry Homes Report a problem | ||
| 10/23/2024 | Listed for sale | $649,900$196/sqft |
Source: Perry Homes Report a problem | ||
| 10/22/2024 | Listing removed | $649,900$196/sqft |
Source: Perry Homes Report a problem | ||
| 10/2/2024 | Price change | $649,900-0.5%$196/sqft |
Source: Perry Homes Report a problem | ||
| 9/10/2024 | Listed for sale | $652,900$196/sqft |
Source: Perry Homes Report a problem | ||
Public tax history
| Year | Property taxes | Tax assessment |
|---|---|---|
| 2025 | $6,186 +437.6% | $371,431 +438.3% |
| 2024 | $1,151 | $69,000 |
Find assessor info on the county website
Monthly payment
Est. payment
Payment breakdown
Explore the cost of this home by adjusting the details. Changes won't be saved.Climate risks
Neighborhood: Cross Creek West
Nearby schools
Schools provided by the listing agent
- Elementary: James & Marinella Haygood Elementary
- Middle: Leaman Junior High School
- High: Fulshear High School
Source: HAR. This data may not be complete. We recommend contacting the local school district to confirm school assignments for this home.
Similar homes
- $579,0004 bd4 ba3.2k sqft4207 Ana Ridge Ln, Fulshear, TX 77441For Sale
 MLS ID #33853718, Claire Liang, Houston Elite Properties LLC. HAR
 - $605,0005 bd4 ba3.3k sqft4610 Wax Myrtle Ct, Fulshear, TX 77441For Sale
 MLS ID #6973074, Kellye Casey, Del Monte Realty. HAR
 - $550,0004 bd5 ba3.2k sqft31202 Crescent Hill Dr, Fulshear, TX 77441For Sale
 MLS ID #24674001, Kofi Bankas, Kobank Homes. HAR
 - $445,0004 bd3 ba2.7k sqft5107 Shimmering Brook Ln, Fulshear, TX 77441For Sale
 MLS ID #73498098, Jimmy Franklin, eXp Realty LLC. HAR
