Welcome to 6035 Churchill Springs Lane in the highly desirable Cross Creek Ranch community of Fulshear. Built by Newmark Homes in 2023, this beautiful 4-bedroom, 3-bath home offers 2,546 sq. ft. of stylish living space with modern finishes, soaring ceilings, abundant natural light, and an open-concept layout designed for comfort and entertaining.
The gourmet kitchen flows seamlessly into the living and dining areas, creating the perfect space for gatherings and living. The spacious primary suite offers a private retreat with spa-inspired finishes, while the additional bedrooms provide flexibility for guests, a home office.
Residents enjoy easy access to Katy, top-tier Cross Creek Ranch amenities, scenic surroundings, and convenient access to I-10, shopping, dining, and major employment centers.
Homes is well-maintained, and homes in this location do not sit long. Schedule your showing today and submit your offer before another buyer makes it theirs.
For sale
$490,000
6035 Churchill Springs Ln, Fulshear, TX 77441
4beds
2,546sqft
Single Family Residence
Built in 2023
7,627 Square Feet Lot
$476,300 Zestimate®
$192/sqft
$132/mo HOA
What's special
Modern finishesAbundant natural lightSoaring ceilingsScenic surroundingsGourmet kitchenSpacious primary suite
- 40 days
- 105
- 6
Zillow last checked:
Listing updated:
Listed by:
Adewale Lawal TREC #0736740 832-776-9582,
LPT Realty, LLC,
Adebimpe Dapo Alade TREC #0733352 630-272-4324,
LPT Realty, LLC
Source: HAR,MLS#: 40127164
Facts & features
Interior
Bedrooms & bathrooms
- Bedrooms: 4
- Bathrooms: 3
- Full bathrooms: 3
Rooms
- Room types: Family Room, Guest Suite, Utility Room
Primary bedroom
- Level: First
- Area: 192.72
- Dimensions: 13.11 x 14.7
Bedroom
- Level: Second
- Area: 134.26
- Dimensions: 13.7 x 9.8
Bedroom
- Level: Second
- Area: 134.26
- Dimensions: 13.7 x 9.8
Bedroom
- Level: Second
- Area: 134.26
- Dimensions: 13.7 x 9.8
Other
- Level: First
- Area: 150.65
- Dimensions: 13.10 x 11.5
Other
- Level: Second
- Area: 63
- Dimensions: 7 x 9
Dining room
- Level: First
- Area: 153.9
- Dimensions: 19 x 8.1
Family room
- Level: Second
- Area: 135
- Dimensions: 13.5 x 10
Kitchen
- Level: First
- Area: 174.8
- Dimensions: 19 x 9.2
Living room
- Level: First
- Area: 318.74
- Dimensions: 18.11 x 17.6
Primary bath
- Level: First
- Area: 143
- Dimensions: 11 x 13
Utility room
- Level: Second
- Area: 77
- Dimensions: 7 x 11
Heating
- Natural Gas
Cooling
- Ceiling Fan(s), Electric, Gas
Appliances
- Included: Disposal, Refrigerator, Washer, Convection Oven, Trash Compactor, Microwave, Electric Cooktop, Electric Range, Dishwasher
- Laundry: Electric Dryer Hookup, Gas Dryer Hookup, Washer Hookup
Features
- Formal Entry/Foyer, High Ceilings, 2 Bedrooms Down, En-Suite Bath, Primary Bed - 1st Floor, Walk-In Closet(s)
- Flooring: Carpet, Engineered Hardwood, Tile
Interior area
- Total structure area: 2,546
- Total interior livable area: 2,546 sqft
Video & virtual tour
Property
Parking
- Total spaces: 2
- Parking features: Attached
- Attached garage spaces: 2
Accessibility
- Accessibility features: Customized Wheelchair Accessible, Accessible Bedroom, Accessible Closets, Accessible Entrance, Accessible Full Bath, Accessible Kitchen
Features
- Stories: 2
- Patio & porch: Patio/Deck
- Exterior features: Sprinkler System
- Fencing: Back Yard,Full
Lot
- Size: 7,627 Square Feet
- Features: Back Yard, Subdivided, 0 Up To 1/4 Acre
Details
- Parcel number: 2709020010240901
Construction
Type & style
- Home type: SingleFamily
- Architectural style: Other,Traditional
- Property subtype: Single Family Residence
Materials
- Brick, Stucco, Vinyl Siding
- Foundation: Slab
- Roof: Composition
Condition
- New construction: No
- Year built: 2023
Details
- Builder name: Newmark Homes
Utilities & green energy
- Sewer: Public Sewer
- Water: Public, Water District
Community & HOA
Community
- Features: Subdivision Tennis Court
- Subdivision: Creek Rush At Cross Creek Ranch
HOA
- Has HOA: Yes
- Amenities included: Clubhouse, Dog Park, Fitness Center, Pool
- HOA fee: $1,585 annually
Location
- Region: Fulshear
Financial & listing details
- Price per square foot: $192/sqft
- Tax assessed value: $466,524
- Annual tax amount: $14,797
- Date on market: 7/29/2026
- Listing terms: Conventional,FHA,Investor,Texas Veterans Land Board,USDA Loan,VA Loan
- Road surface type: Concrete
Estimated market value
$476,300
$452,000 - $500,000
$2,909/mo
Price history
| Date | Event | Price |
|---|---|---|
| 8/5/2026 | Listed for sale | $490,000-5.8%$192/sqft |
Source:  HAR #40127164 Report a problem HAR #40127164 Report a problem | ||
| 7/29/2026 | Listing removed | $520,000$204/sqft |
Source:  BBOR #267585 Report a problem BBOR #267585 Report a problem | ||
| 6/12/2026 | Price change | $520,000-5.5%$204/sqft |
Source: BBOR #267585 Report a problem | ||
| 5/14/2026 | Listed for sale | $550,000+12.2%$216/sqft |
Source: BBOR #267585 Report a problem | ||
| 2/27/2024 | Sold | -- |
Source: Agent Provided Report a problem | ||
| 1/25/2024 | Pending sale | $489,990$192/sqft |
Source: HAR #6609847 Report a problem | ||
| 12/30/2023 | Price change | $489,990-2%$192/sqft |
Source: HAR #6609847 Report a problem | ||
| 11/5/2023 | Pending sale | $499,990$196/sqft |
Source: HAR #6609847 Report a problem | ||
| 10/26/2023 | Price change | $499,990+2%$196/sqft |
Source: HAR #6609847 Report a problem | ||
| 10/11/2023 | Price change | $490,000-2%$192/sqft |
Source: HAR #6609847 Report a problem | ||
| 8/25/2023 | Price change | $499,990-7.1%$196/sqft |
Source: HAR #6609847 Report a problem | ||
| 7/27/2023 | Listed for sale | $537,997$211/sqft |
Source: HAR #6609847 Report a problem | ||
Public tax history
| Year | Property taxes | Tax assessment |
|---|---|---|
| 2025 | $8,553 +66.2% | $466,524 +32.7% |
| 2024 | $5,148 +693.9% | $351,642 |
| 2023 | $648 | -- |
Find assessor info on the county website
Monthly payment
Est. payment
Payment breakdown
Explore the cost of this home by adjusting the details. Changes won't be saved.Climate risks
Neighborhood: Cross Creek Ranch
Nearby schools
Schools provided by the listing agent
- Elementary: Huggins Elementary School
- Middle: Leaman Junior High School
- High: Fulshear High School
Source: HAR. This data may not be complete. We recommend contacting the local school district to confirm school assignments for this home.
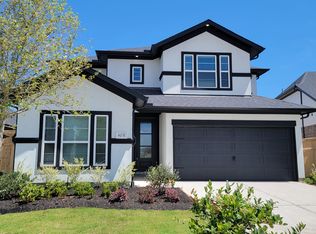

Similar homes
- $475,0004 bd3 ba2.7k sqft4918 Bent Tree Dr, Fulshear, TX 77441For Sale
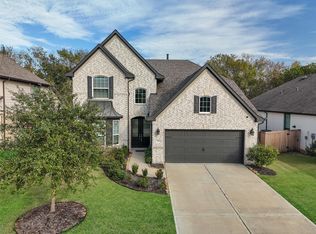 MLS ID #86174163, Michelle Cannon, Michelle Cannon Team. HAR
 - $489,5003 bd2 ba2.4k sqft28738 Shoalhaven Ct, Fulshear, TX 77441For Sale
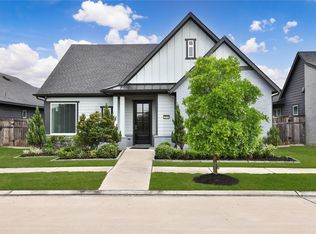 MLS ID #21129945, Jay Thieme, RE/MAX Cinco Ranch. HAR
 - $515,0004 bd4 ba2.9k sqft30703 Southern Dewberry Ct, Fulshear, TX 77441For Sale
 MLS ID #45121631, Bruce Sellers, Green & Associates Real Estate. HAR
 - $529,9994 bd3 ba2.4k sqft4551 Jennings Creek Ct, Fulshear, TX 77441For Sale
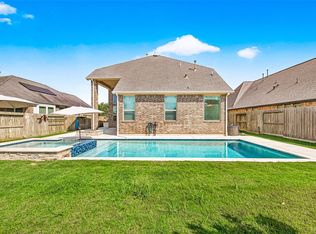 MLS ID #96245713, Jennifer Rhoads, Southern Trust Realty. HAR
