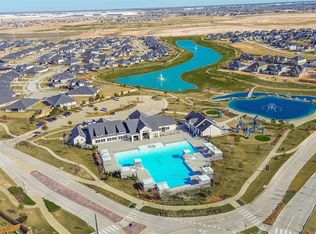
Nestled on a quiet cul-de-sac in the sought-after Tamarron West community, this home features the highly coveted Dewit floor plan—a builder favorite no longer offered—and is wrapped in durable 3-sides brick, perfectly positioned on a premium lot with no neighbors to the right. This home is a tech-lover’s dream, with two GM EV charging plugs, an ADT security system with smart-lock controls, and appliances still under manufacturer warranty, including a double oven stove with air-fry and convection capabilities. From the whole-house water softener and custom epoxy garage floors to the built-in cabinetry in the study and full-entry closets in all bedrooms, every detail has been curated for a seamless lifestyle. The outdoors are equally impressive, with a covered patio, full gutters, and a lush yard maintained by a front-and-back sprinkler system. With its three-car tandem garage and unmatched location, this home is a feature-rich sanctuary in a premier Fulshear neighborhood.
Pending
$410,000
3934 Birtley Bend Way, Fulshear, TX 77441
4beds
2,728sqft
Single Family Residence
Built in 2023
10,162 Square Feet Lot
$396,800 Zestimate®
$150/sqft
$108/mo HOA
What's special
Custom epoxy garage floorsThree-car tandem garageCovered patioQuiet cul-de-sacFull guttersWhole-house water softener
- 152 days
- 63
- 2
Zillow last checked:
Listing updated:
Listed by:
Tamika Sneed TREC #0771962 281-415-6661,
Keller Williams Houston Central
Source: HAR,MLS#: 3946202
Facts & features
Interior
Bedrooms & bathrooms
- Bedrooms: 4
- Bathrooms: 3
- Full bathrooms: 2
- 1/2 bathrooms: 1
Primary bedroom
- Level: First
- Area: 256
- Dimensions: 16 x 16
Bedroom
- Level: First
- Area: 121
- Dimensions: 11 x 11
Bedroom
- Level: First
- Area: 132
- Dimensions: 12 x 11
Bedroom
- Level: First
- Area: 143
- Dimensions: 13 x 11
Heating
- Natural Gas
Cooling
- Electric
Appliances
- Included: Water Softener, Convection Oven, Gas Range
Features
- All Bedrooms Down, Primary Bed - 1st Floor, Walk-In Closet(s)
Interior area
- Total structure area: 2,728
- Total interior livable area: 2,728 sqft
Property
Parking
- Total spaces: 3
- Parking features: Attached, Tandem
- Attached garage spaces: 3
Features
- Stories: 1
- Patio & porch: Covered
- Exterior features: Sprinkler System
Lot
- Size: 10,162 Square Feet
- Features: Cul-De-Sac, Subdivided, 0 Up To 1/4 Acre
Details
- Parcel number: 7899030020390901
Construction
Type & style
- Home type: SingleFamily
- Architectural style: Traditional
- Property subtype: Single Family Residence
Materials
- Brick
- Foundation: Slab
- Roof: Composition
Condition
- New construction: No
- Year built: 2023
Utilities & green energy
- Water: Water District
Community & HOA
Community
- Subdivision: Tamarron West
HOA
- Has HOA: Yes
- HOA fee: $1,300 annually
Location
- Region: Fulshear
Financial & listing details
- Price per square foot: $150/sqft
- Tax assessed value: $419,913
- Annual tax amount: $11,907
- Date on market: 5/15/2026
- Listing terms: Cash,Conventional,FHA,Other,VA Loan
- Exclusions: Ring Doorbell, cameras, floating Shelves(Kitchen), mirrors(Kitchen, bath), lg Fridges, Motion Sensors
Estimated market value
$396,800
$377,000 - $417,000
$2,890/mo
Price history
| Date | Event | Price |
|---|---|---|
| 10/7/2026 | Pending sale | $410,000$150/sqft |
Source:  HAR #3946202 Report a problem HAR #3946202 Report a problem | ||
| 5/15/2026 | Listed for sale | $410,000$150/sqft |
Source: HAR #3946202 Report a problem | ||
Public tax history
| Year | Property taxes | Tax assessment |
|---|---|---|
| 2025 | $5,034 -6.7% | $419,913 +1.6% |
| 2024 | $5,394 +989.7% | $413,173 |
| 2023 | $495 | -- |
Find assessor info on the county website
Monthly payment
Est. payment
Payment breakdown
Explore the cost of this home by adjusting the details. Changes won't be saved.Climate risks
Neighborhood: 77441
Nearby schools
Schools provided by the listing agent
- Elementary: James & Marinella Haygood Elementary
- Middle: Leaman Junior High School
- High: Fulshear High School
Source: HAR. This data may not be complete. We recommend contacting the local school district to confirm school assignments for this home.
- $389,3004 bd3 ba3.2k sqft3930 Birtley Bend Way, Fulshear, TX 77441Off Market
- $351,5005 bd3 ba2.6k sqft3926 Birtley Bend Way, Fulshear, TX 77441Off Market
- $399,7004 bd3 ba3.2k sqft3935 Hordley Terrace Trl, Fulshear, TX 77441Off Market
- $352,2004 bd3 ba2.6k sqft3931 Hordley Terrace Trl, Fulshear, TX 77441Off Market
Similar homes
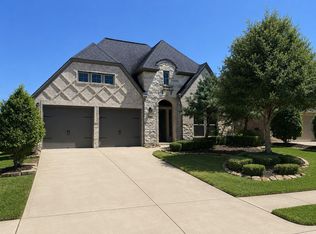
- $399,0004 bd3 ba2.6k sqft31318 Hexan Heights Ln, Fulshear, TX 77441For Sale
 MLS ID #58281590, Michael Sias, Redfin Corporation. HAR
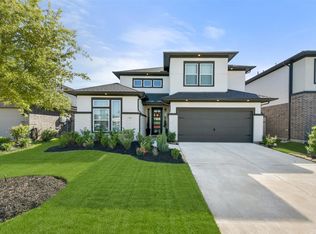
 - $380,0005 bd3 ba2.6k sqft31422 Hadrians Run Rd, Fulshear, TX 77441For Sale
 MLS ID #79949754, Lisseth Larios, The Larios Home Group. HAR
 - $419,9004 bd3 ba2.5k sqft4523 Jennings Creek Ct, Fulshear, TX 77441For Sale
 MLS ID #11048698, Sandra Gamble, Mallex Realty. HAR
 - $445,0004 bd3 ba2.7k sqft5107 Shimmering Brook Ln, Fulshear, TX 77441For Sale
 MLS ID #73498098, Jimmy Franklin, eXp Realty LLC. HAR
