Discover exceptional lakefront living in the sought-after Tamarron community! This stunning home offers a rare backyard retreat with tranquil lake views that create the perfect backdrop for morning coffee, evening sunsets, and unforgettable gatherings. The inviting layout showcases a blend of style and functionality, providing beautiful spaces for everyday living and entertaining. Designed for both comfort and convenience, the home features valuable updates including a sprinkler system and gutters. Enjoy the best of Fulshear living with access to Tamarron’s resort-style amenities, including pools, recreation areas, trails, and community spaces designed to bring neighbors together. With its peaceful waterfront setting, thoughtful improvements, and desirable location, this home offers the lifestyle you’ve been searching for, a private oasis with all the benefits of a vibrant master-planned community.
For sale
Price cut: $46K (7/18)
$399,000
31318 Hexan Heights Ln, Fulshear, TX 77441
4beds
2,688sqft
Single Family Residence
Built in 2023
7,501 Square Feet Lot
$390,800 Zestimate®
$148/sqft
$108/mo HOA
What's special
Peaceful waterfront settingInviting layoutSprinkler system
- 105 days
- 184
- 21
Zillow last checked:
Listing updated:
Listed by:
Michael Sias TREC #0760481 817-980-3389,
Redfin Corporation
Source: HAR,MLS#: 58281590
Facts & features
Interior
Bedrooms & bathrooms
- Bedrooms: 4
- Bathrooms: 3
- Full bathrooms: 3
Primary bedroom
- Level: First
- Area: 208
- Dimensions: 16x13
Bedroom
- Level: Second
- Area: 143
- Dimensions: 13x11
Bedroom
- Level: First
- Area: 110
- Dimensions: 11x10
Bedroom
- Level: Second
- Area: 143
- Dimensions: 13x11
Den
- Level: First
- Area: 110
- Dimensions: 11x10
Dining room
- Level: First
- Area: 154
- Dimensions: 14x11
Kitchen
- Level: First
- Area: 143
- Dimensions: 13x11
Living room
- Level: First
- Area: 340
- Dimensions: 20x17
Heating
- Natural Gas
Cooling
- Attic Fan, Electric
Appliances
- Included: ENERGY STAR Qualified Appliances, Water Heater, Disposal, Electric Oven, Microwave, Gas Cooktop, Dishwasher
- Laundry: Electric Dryer Hookup
Features
- 1 Bedroom Down - Not Primary BR
- Flooring: Carpet, Tile, Vinyl
Interior area
- Total structure area: 2,688
- Total interior livable area: 2,688 sqft
Property
Parking
- Total spaces: 2
- Parking features: Attached, Additional Parking, Garage Door Opener
- Attached garage spaces: 2
Features
- Stories: 2
- Has view: Yes
- View description: Lake, Water
- Has water view: Yes
- Water view: Lake,Water
Lot
- Size: 7,501 Square Feet
- Features: Waterfront, 0 Up To 1/4 Acre
Details
- Parcel number: 7899030020240901
Construction
Type & style
- Home type: SingleFamily
- Architectural style: Traditional
- Property subtype: Single Family Residence
Materials
- Brick
- Foundation: Slab
- Roof: Composition
Condition
- New construction: No
- Year built: 2023
Utilities & green energy
- Sewer: Public Sewer
- Water: Water District
Green energy
- Energy efficient items: Attic Vents, HVAC, Insulation
Community & HOA
Community
- Subdivision: Tamarron West Sec 3
HOA
- Has HOA: Yes
- HOA fee: $1,300 annually
Location
- Region: Fulshear
Financial & listing details
- Price per square foot: $148/sqft
- Tax assessed value: $414,000
- Annual tax amount: $11,739
- Date on market: 7/2/2026
- Listing terms: Cash,Conventional,FHA,VA Loan
Estimated market value
$390,800
$371,000 - $410,000
$2,828/mo
Price history
| Date | Event | Price |
|---|---|---|
| 7/18/2026 | Price change | $399,000-10.3%$148/sqft |
Source:  HAR #58281590 Report a problem HAR #58281590 Report a problem | ||
| 7/16/2026 | Price change | $445,000-1.1%$166/sqft |
Source: HAR #58281590 Report a problem | ||
| 7/2/2026 | Listed for sale | $450,000+8.4%$167/sqft |
Source: HAR #58281590 Report a problem | ||
| 9/20/2023 | Listing removed | -- |
Source:  DR Horton Report a problem DR Horton Report a problem | ||
| 7/7/2023 | Pending sale | $414,990$154/sqft |
Source: HAR #73124644 Report a problem | ||
| 6/2/2023 | Price change | $414,990-2.6%$154/sqft |
Source: HAR #73124644 Report a problem | ||
| 4/19/2023 | Price change | $426,105+0.7%$159/sqft |
Source: HAR #73124644 Report a problem | ||
| 4/8/2023 | Price change | $423,105+2%$157/sqft |
Source: HAR #73124644 Report a problem | ||
| 4/4/2023 | Price change | $414,990+0.5%$154/sqft |
Source: HAR #73124644 Report a problem | ||
| 4/3/2023 | Price change | $412,990+0.2%$154/sqft |
Source: HAR #73124644 Report a problem | ||
| 3/28/2023 | Price change | $411,990+0.5%$153/sqft |
Source: HAR #73124644 Report a problem | ||
| 3/13/2023 | Price change | $409,990+1.2%$153/sqft |
Source: HAR #73124644 Report a problem | ||
| 3/9/2023 | Listed for sale | $404,990$151/sqft |
Source: HAR #73124644 Report a problem | ||
Public tax history
| Year | Property taxes | Tax assessment |
|---|---|---|
| 2025 | $4,940 -7.1% | $414,000 -5% |
| 2024 | $5,319 +974.4% | $435,745 |
| 2023 | $495 | -- |
Find assessor info on the county website
Monthly payment
Est. payment
Payment breakdown
Explore the cost of this home by adjusting the details. Changes won't be saved.Climate risks
Neighborhood: 77441
Nearby schools
Schools provided by the listing agent
- Elementary: James & Marinella Haygood Elementary
- Middle: Leaman Junior High School
- High: Fulshear High School
Source: HAR. This data may not be complete. We recommend contacting the local school district to confirm school assignments for this home.
- $428,9004 bd3 ba3.2k sqft31310 Hexan Heights Ln, Fulshear, TX 77441Off Market
- $429,5004 bd3 ba3.2k sqft31402 Hexan Heights Ln, Fulshear, TX 77441Off Market
- $349,4005 bd3 ba2.6k sqft31323 Hexan Heights Ln, Fulshear, TX 77441Off Market
- $2,7005 bd3 ba2.6k sqft31306 Hexan Heights Ln, Fulshear, TX 77441For Rent

Similar homes
- $405,0004 bd4 ba2.9k sqft31202 Zacara Ln, Fulshear, TX 77441For Sale
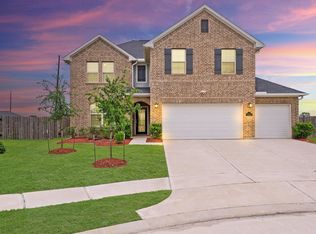 MLS ID #18813950, Laura Hughes, Compass RE Texas, LLC - West Houston. HAR
 - $399,9905 bd3 ba2.6k sqft31314 Hastings Park Dr, Fulshear, TX 77441New Construction
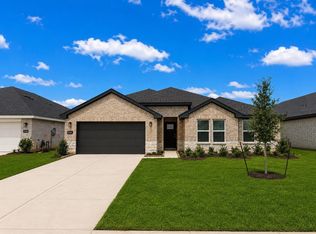 HAR
HAR - $389,9905 bd3 ba2.6k sqft31322 Hastings Park Dr, Fulshear, TX 77441New Construction
 HAR
HAR - $379,9904 bd3 ba2.2k sqft31222 Hastings Park Dr, Fulshear, TX 77441New Construction
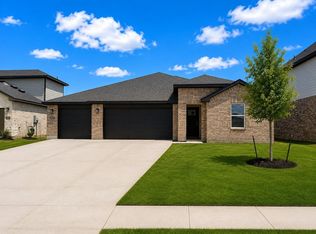 HAR
HAR
