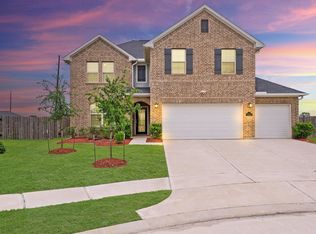
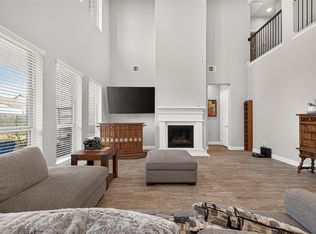
Discover this magnificent 2020 Century Home residence in sought after Polo Ranch. Cul-de-sac living with no rear neighbors. This beautifully designed 2,905 SqFt home offers 4/5 bedrooms and 3.5 baths. Primary and option 2nd Bed down. Versatile floor plan optional 5th bedroom is perfect for office or multigenerational living. Open concept layout features tile flooring throughout the first floor abundant natural light granite countertops throughout stainless steel appliances a gas range and spacious living and dining areas perfect for everyday living and entertaining. Relax on the covered patio overlooking your private backyard. Located in highly acclaimed Lamar CISD with resort style amenities parks walking trails shopping dining and convenient commuter access. Schedule your private tour today and discover why this home is the perfect place to call home.
For sale
Price cut: $16.1K (9/7)
$429,900
8531 Delta Down Dr, Fulshear, TX 77441
4beds
2,905sqft
Single Family Residence
Built in 2020
6,756 Square Feet Lot
$418,900 Zestimate®
$148/sqft
$56/mo HOA
What's special
Abundant natural lightStainless steel appliancesVersatile floor planGranite countertops throughoutCul-de-sac livingGas rangeOpen concept layout
- 78 days
- 76
- 2
Zillow last checked:
Listing updated:
Listed by:
Claudia Russo TREC #0773407 281-217-4396,
Trilogy Realty Group LLC
Source: HAR,MLS#: 76279306
Facts & features
Interior
Bedrooms & bathrooms
- Bedrooms: 4
- Bathrooms: 4
- Full bathrooms: 3
- 1/2 bathrooms: 1
Primary bedroom
- Level: First
- Area: 182
- Dimensions: 13x14
Bedroom
- Level: Second
- Area: 132
- Dimensions: 12x11
Bedroom
- Level: Second
- Area: 143
- Dimensions: 13x11
Bedroom
- Level: Second
- Area: 156
- Dimensions: 13x12
Other
- Level: First
- Area: 169
- Dimensions: 13x13
Dining room
- Level: First
- Area: 130
- Dimensions: 13x10
Game room
- Level: Second
- Area: 400
- Dimensions: 16x25
Kitchen
- Level: First
- Area: 169
- Dimensions: 13x13
Living room
- Level: First
- Area: 210
- Dimensions: 14x15
Heating
- Natural Gas
Cooling
- Ceiling Fan(s), Electric
Appliances
- Included: ENERGY STAR Qualified Appliances, Water Heater, Disposal, Microwave, Gas Range, Dishwasher
- Laundry: Electric Dryer Hookup, Gas Dryer Hookup
Features
- All Bedrooms Down, Primary Bed - 1st Floor, Walk-In Closet(s)
- Doors: Insulated Doors
- Windows: Insulated/Low-E windows
Interior area
- Total structure area: 2,905
- Total interior livable area: 2,905 sqft
Property
Parking
- Total spaces: 2
- Parking features: Attached
- Attached garage spaces: 2
Features
- Stories: 2
Lot
- Size: 6,756 Square Feet
- Features: Greenbelt, 0 Up To 1/4 Acre
Details
- Parcel number: 6853020010180901
Construction
Type & style
- Home type: SingleFamily
- Architectural style: Traditional
- Property subtype: Single Family Residence
Materials
- Batts Insulation, Brick, Cement Siding
- Foundation: Slab
- Roof: Composition
Condition
- New construction: No
- Year built: 2020
Utilities & green energy
- Sewer: Public Sewer
- Water: Public, Water District
Green energy
- Green verification: ENERGY STAR Certified Homes, Environments for Living, HERS Index Score
- Energy efficient items: Attic Vents, Thermostat, Lighting, HVAC, HVAC>13 SEER
Community & HOA
Community
- Subdivision: Polo Ranch Sec 2
HOA
- Has HOA: Yes
- HOA fee: $675 annually
Location
- Region: Fulshear
Financial & listing details
- Price per square foot: $148/sqft
- Tax assessed value: $393,064
- Annual tax amount: $11,294
- Date on market: 7/23/2026
- Listing terms: Cash,Conventional,FHA,USDA Loan,VA Loan
- Ownership: Full Ownership
Estimated market value
$418,900
$398,000 - $440,000
$3,098/mo
Price history
| Date | Event | Price |
|---|---|---|
| 9/7/2026 | Price change | $429,900-3.6%$148/sqft |
Source:  HAR #76279306 Report a problem HAR #76279306 Report a problem | ||
| 7/23/2026 | Listed for sale | $446,000$154/sqft |
Source: HAR #76279306 Report a problem | ||
Public tax history
| Year | Property taxes | Tax assessment |
|---|---|---|
| 2025 | $5,177 -1% | $393,064 +6.2% |
| 2024 | $5,229 +11% | $370,181 +10% |
| 2023 | $4,711 -9% | $336,589 +10% |
| 2022 | $5,180 +5.4% | $305,990 +10% |
| 2021 | $4,916 +20.8% | $278,170 +38.7% |
| 2020 | $4,069 | $200,490 |
Find assessor info on the county website
Monthly payment
Est. payment
Payment breakdown
Explore the cost of this home by adjusting the details. Changes won't be saved.Climate risks
Neighborhood: 77441
Nearby schools
Schools provided by the listing agent
- Elementary: Morgan Elementary School
- Middle: Leaman Junior High School
- High: Fulshear High School
Source: HAR. This data may not be complete. We recommend contacting the local school district to confirm school assignments for this home.
Similar homes
- $415,0004 bd4 ba2.9k sqft31202 Zacara Ln, Fulshear, TX 77441For Sale
 MLS ID #18813950, Laura Hughes, Compass RE Texas, LLC - West Houston. HAR
 - $502,0005 bd5 ba4.2k sqft8511 Flagman Trl, Fulshear, TX 77441For Sale
 MLS ID #17830933, Tikila Adolph, Keller Williams Signature. HAR
 - $350,0004 bd3 ba2.2k sqft30615 Southern Dewberry Ct, Fulshear, TX 77441For Sale
 MLS ID #17608608, Veronica Mendoza, Veronica Mendoza Realty, LLC.. HAR
 - $399,0004 bd3 ba2.6k sqft31318 Hexan Heights Ln, Fulshear, TX 77441For Sale
 MLS ID #58281590, Michael Sias, Redfin Corporation. HAR
