Immaculately maintained 4 bedroom, 3.5 bath home offering thoughtful upgrades and modern comfort throughout. The spacious primary suite features an upgraded spa like bath, while the kitchen boasts enhanced finishes and a smart oven that can be controlled directly from your phone. This home is fully equipped with smart home features including exterior lighting, smart locks, security system, Ring camera, and iComfort thermostat. Additional highlights include a tandem 3 car garage, tankless water heater, and a covered back patio with a gas line already installed, ready for your future outdoor kitchen.
Located in the highly sought after Cross Creek Ranch community, residents enjoy resort style pools and water parks, fitness centers, miles of scenic walking and biking trails, parks, playgrounds, sports courts, lakes, and a full calendar of community events. Easy access to top rated schools, shopping, and dining completes the lifestyle this exceptional home offers.
For sale
Price cut: $20K (10/6)
$409,000
29006 Laurel Grove Ln, Fulshear, TX 77441
4beds
2,697sqft
Single Family Residence
Built in 2022
5,719 Square Feet Lot
$403,700 Zestimate®
$152/sqft
$125/mo HOA
What's special
Upgraded spa like bathIcomfort thermostatSmart locksExterior lightingKitchen boasts enhanced finishesSecurity systemRing camera
- 249 days
- 214
- 6
Zillow last checked:
Listing updated:
Listed by:
Arthur Confait TREC #0600730 832-226-8671,
eXp Realty LLC,
Louisa Confait TREC #0813664 832-226-8674,
eXp Realty LLC
Source: HAR,MLS#: 3241927
Facts & features
Interior
Bedrooms & bathrooms
- Bedrooms: 4
- Bathrooms: 4
- Full bathrooms: 3
- 1/2 bathrooms: 1
Primary bedroom
- Level: First
- Area: 340
- Dimensions: 20 x 17
Bedroom
- Level: Second
- Area: 192
- Dimensions: 16 x 12
Bedroom
- Level: Second
- Area: 209
- Dimensions: 19 x 11
Bedroom
- Level: Second
- Area: 132
- Dimensions: 12 x 11
Other
- Level: First
- Area: 110
- Dimensions: 11 x 10
Dining room
- Level: First
- Area: 247
- Dimensions: 19 x 13
Family room
- Level: First
- Area: 255
- Dimensions: 17 x 15
Heating
- Natural Gas
Cooling
- Electric
Appliances
- Included: Disposal, Electric Oven, Microwave, Gas Cooktop, Dishwasher
- Laundry: Electric Dryer Hookup, Washer Hookup
Features
- High Ceilings, Primary Bed - 1st Floor, Walk-In Closet(s)
- Flooring: Tile
Interior area
- Total structure area: 2,697
- Total interior livable area: 2,697 sqft
Property
Parking
- Total spaces: 3
- Parking features: Attached, Tandem
- Attached garage spaces: 3
Features
- Stories: 2
Lot
- Size: 5,719 Square Feet
- Features: Subdivided, 0 Up To 1/4 Acre
Details
- Parcel number: 2719060030210901
Construction
Type & style
- Home type: SingleFamily
- Architectural style: Traditional
- Property subtype: Single Family Residence
Materials
- Brick
- Foundation: Slab
- Roof: Composition
Condition
- New construction: No
- Year built: 2022
Utilities & green energy
- Sewer: Public Sewer
- Water: Public, Water District
Community & HOA
Community
- Subdivision: Creek Trace At Cross Creek Ranch
HOA
- Has HOA: Yes
- HOA fee: $1,500 annually
Location
- Region: Fulshear
Financial & listing details
- Price per square foot: $152/sqft
- Tax assessed value: $479,459
- Annual tax amount: $13,297
- Date on market: 2/5/2026
- Listing terms: Cash,Conventional,FHA,VA Loan
Estimated market value
$403,700
$384,000 - $424,000
$3,145/mo
Price history
| Date | Event | Price |
|---|---|---|
| 10/6/2026 | Price change | $409,000-4.7%$152/sqft |
Source:  HAR #3241927 Report a problem HAR #3241927 Report a problem | ||
| 9/22/2026 | Price change | $429,000-2.3%$159/sqft |
Source: HAR #3241927 Report a problem | ||
| 9/9/2026 | Price change | $439,000-2.2%$163/sqft |
Source: HAR #3241927 Report a problem | ||
| 8/15/2026 | Price change | $449,000-4.5%$166/sqft |
Source: HAR #3241927 Report a problem | ||
| 5/1/2026 | Price change | $469,999-2.1%$174/sqft |
Source: eXp Realty #3241927 Report a problem | ||
| 4/8/2026 | Price change | $479,999-2%$178/sqft |
Source: HAR #3241927 Report a problem | ||
| 4/1/2026 | Price change | $489,999-2%$182/sqft |
Source: HAR #3241927 Report a problem | ||
| 3/23/2026 | Price change | $499,999-5.5%$185/sqft |
Source: HAR #3241927 Report a problem | ||
| 3/9/2026 | Price change | $529,000-3.8%$196/sqft |
Source: HAR #3241927 Report a problem | ||
| 2/5/2026 | Listed for sale | $550,000$204/sqft |
Source: HAR #3241927 Report a problem | ||
Public tax history
| Year | Property taxes | Tax assessment |
|---|---|---|
| 2025 | $6,668 -9.2% | $479,459 -2.8% |
| 2024 | $7,345 +6.3% | $493,048 +6.5% |
| 2023 | $6,908 +873.7% | $462,772 +1185.5% |
| 2022 | $709 +12.7% | $36,000 +14.3% |
| 2021 | $629 | $31,500 |
Find assessor info on the county website
Monthly payment
Est. payment
Payment breakdown
Explore the cost of this home by adjusting the details. Changes won't be saved.Climate risks
Neighborhood: Cross Creek Ranch
Nearby schools
Schools provided by the listing agent
- Elementary: Viola Gilmore Randle Elementary
- Middle: Leaman Junior High School
- High: Fulshear High School
Source: HAR. This data may not be complete. We recommend contacting the local school district to confirm school assignments for this home.
- $412,6004 bd2 ba2.6k sqft29010 Laurel Grove Ln, Fulshear, TX 77441Off Market
- $346,6004 bd3 ba1.7k sqft29002 Laurel Grove Ln, Fulshear, TX 77441Off Market
- $471,5005 bd4 ba2.7k sqft29014 Laurel Grove Ln, Fulshear, TX 77441Off Market
- $483,0004 bd3 ba2.7k sqft4123 Chloe Ridge Ln, Fulshear, TX 77441Off Market
Similar homes
- $389,0004 bd3 ba2.4k sqft29650 Mahogany View Ln, Fulshear, TX 77441For Sale
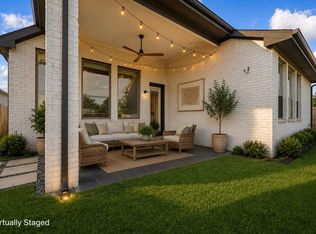 MLS ID #7992508, Carlos Malaver Osorio, Keller Williams Memorial. HAR
 - $415,0004 bd4 ba2.9k sqft31202 Zacara Ln, Fulshear, TX 77441For Sale
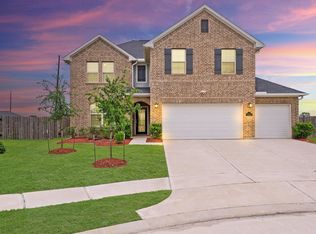 MLS ID #18813950, Laura Hughes, Compass RE Texas, LLC - West Houston. HAR
 - $465,0002 bd2 ba2.2k sqft28920 Autumn Shore Dr, Fulshear, TX 77441For Sale
 MLS ID #33182748, Eric Reed, REALM Real Estate Professionals - West Houston. HAR
 - $399,0004 bd3 ba2.6k sqft31318 Hexan Heights Ln, Fulshear, TX 77441For Sale
 MLS ID #58281590, Michael Sias, Redfin Corporation. HAR
