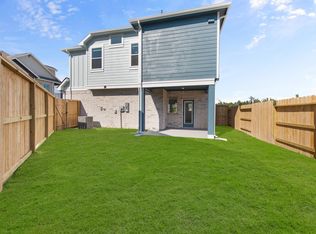
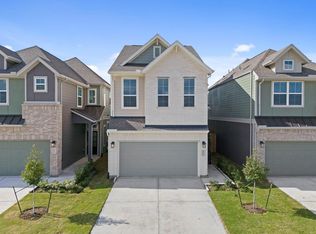
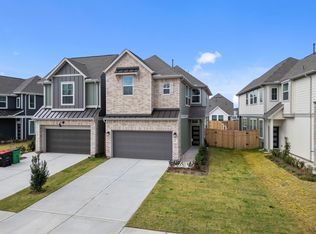
This home has an expansive family room that features a modern fireplace, creating the perfect setting for cozy evenings. The sleek kitchen is centered around a large quartz island and opens to a casual dining area, blending style and functionality. Just beyond, a spacious covered patio offers an ideal space for outdoor relaxation or entertaining. A versatile pocket office on the main level provides a quiet, private area for work or hobbies. Upstairs, the owner’s suite is complete with a spa-inspired bathroom featuring dual sinks, an oversized shower, and an impressive walk-in closet. Upstairs is a central flex space that is perfect for a game room or study. The secondary bedrooms offer comfort and convenience for family or guests. This home is thoughtfully appointed with GE stainless steel appliances, window blinds, a security system, a sprinkler system, and full gutters. *Home is under construction - photos are representative - August completion*
New construction
Price cut: $165 (5/8)
$403,000
2739 Brandon Bluff Bnd, Fulshear, TX 77441
4beds
2,046sqft
Single Family Residence
Built in 2026
-- sqft lot
$398,400 Zestimate®
$197/sqft
$103/mo HOA
What's special
Modern fireplaceWindow blindsSleek kitchenImpressive walk-in closetExpansive family roomGe stainless steel appliancesSpacious covered patio
- 69 days |
- 13 |
- 3 |
Zillow last checked:
Listing updated:
Listed by:
Katie Craig TREC #0836640 832-957-7337,
Chesmar Homes
Source: HAR,MLS#: 75206185
Loading...
Facts & features
Interior
Bedrooms & bathrooms
- Bedrooms: 4
- Bathrooms: 3
- Full bathrooms: 2
- 1/2 bathrooms: 1
Rooms
- Room types: Family Room, Utility Room
Primary bathroom
- Features: Half Bath, Primary Bath: Double Sinks, Primary Bath: Shower Only, Secondary Bath(s): Tub/Shower Combo
Kitchen
- Features: Kitchen Island, Kitchen open to Family Room, Pantry, Under Cabinet Lighting, Walk-in Pantry
Heating
- Natural Gas
Cooling
- Ceiling Fan(s), Electric
Appliances
- Included: ENERGY STAR Qualified Appliances, Disposal, Dryer, Refrigerator, Washer, Convection Oven, Electric Oven, Microwave, Gas Range, Dishwasher
Features
- High Ceilings, All Bedrooms Up, En-Suite Bath, Primary Bed - 2nd Floor
- Flooring: Carpet, Tile
- Windows: Window Coverings
- Number of fireplaces: 1
Interior area
- Total structure area: 2,046
- Total interior livable area: 2,046 sqft
Property
Parking
- Total spaces: 2
- Parking features: Attached
- Attached garage spaces: 2
Features
- Stories: 2
- Patio & porch: Covered
- Exterior features: Sprinkler System
- Fencing: Back Yard
Lot
- Features: Back Yard, Cul-De-Sac, Subdivided, 0 Up To 1/4 Acre
Details
- Parcel number: 4204450010100901
Construction
Type & style
- Home type: SingleFamily
- Architectural style: Traditional
- Property subtype: Single Family Residence
Materials
- Brick, Cement Siding
- Foundation: Slab
- Roof: Composition
Condition
- New construction: Yes
- Year built: 2026
Details
- Builder name: Chesmar Homes
Utilities & green energy
- Water: Water District
Green energy
- Green verification: ENERGY STAR Certified Homes
- Energy efficient items: Thermostat
Community & HOA
Community
- Subdivision: Jordan Ranch
HOA
- Has HOA: Yes
- Amenities included: Clubhouse, Fitness Center, Jogging Path, Park, Playground, Pool, Tennis Court(s), Trail(s)
- HOA fee: $1,235 annually
Location
- Region: Fulshear
Financial & listing details
- Price per square foot: $197/sqft
- Date on market: 4/30/2026
- Listing terms: Cash,Conventional,FHA,VA Loan
Estimated market value
$398,400
$378,000 - $418,000
$2,647/mo
Price history
| Date | Event | Price |
|---|---|---|
| 5/8/2026 | Price change | $403,0000%$197/sqft |
Source:  HAR #75206185 Report a problem HAR #75206185 Report a problem | ||
| 5/1/2026 | Listed for sale | $403,165$197/sqft |
Source: HAR #75206185 Report a problem | ||
Public tax history
Tax history is unavailable.
Monthly payment
Est. payment$--/mo
Payment breakdown
Explore the cost of this home by adjusting the details. Changes won't be saved.All calculations are estimates and provided by Zillow, Inc. for informational purposes only. Actual amounts may vary.
HOA fees may include property taxes on listings classified as Co-Ops. Contact the listing agent and/or owner for fee details.
Mortgage interest rates are dependent on a number of factors, including credit score, down payment, and repayment length. Interest rate data provided by Zillow Group Marketplace, Inc. as of 1/1/1970 from various mortgage lenders with which we have lead or other similar arrangements; the Estimated Payment is an average of those rates.
See how much you could borrow to make a competitive offer.
Climate risks
Neighborhood: 77441
Nearby schools
GreatSchools rating
- 9/10Willie Melton Sr Elementary SchoolGrades: PK-5Distance: 0.4 mi
- 8/10Dean Leaman Junior High SchoolGrades: 6-8Distance: 3.7 mi
- 7/10Fulshear High SchoolGrades: 9-12Distance: 4 mi
Schools provided by the listing agent
- Elementary: Willie Melton Sr Elementary
- Middle: Leaman Junior High School
- High: Fulshear High School
Source: HAR. This data may not be complete. We recommend contacting the local school district to confirm school assignments for this home.

A local agent can set up tours, give advice and negotiate with sellers.
A local lender can help you make sure your offer is ready when you are.


- Texas
- Fort Bend County
- Brookshire
- 77441
- 2739 Brandon Bluff Bnd
Nearby cities
Nearby zip codes
Other Brookshire Topics
