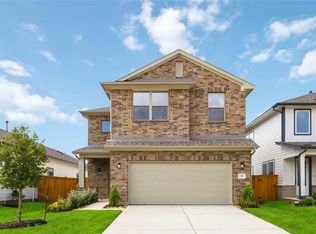
Spacious 3-Car Garage with Covered Patio – Stunning New Construction!
Experience modern living in this thoughtfully designed two-story home featuring 4 bedrooms, 3 bathrooms, and a 3-car garage across 1,876 sq. ft. of beautifully crafted space. Tile floors in entry, kitchen, dining, family, and wet areas complement stainless steel appliances and blinds on windows throughout. Relax or entertain on the covered rear patio overlooking a huge backyard, perfect for family fun or gatherings.
Located in the growing Sunterra Lakes community—soon to feature walking paths, splash pad, playgrounds, sports courts, event lawn, pavilion, and more—all zoned to Royal ISD.
New construction
Price increase: $1K (10/2)
$337,990
2113 Sunflower View St, Brookshire, TX 77423
4beds
1,876sqft
Single Family Residence
Built in 2026
6,856 Square Feet Lot
$331,800 Zestimate®
$180/sqft
$-- HOA
What's special
Huge backyardStainless steel appliancesBlinds on windows throughoutThoughtfully designed two-story homeCovered rear patio
- 81 days
- 76
- 10
Zillow last checked:
Listing updated:
Listed by:
Jared Turner 888-498-6815,
Long Lake Ltd
Source: HAR,MLS#: 59302120
Facts & features
Interior
Bedrooms & bathrooms
- Bedrooms: 4
- Bathrooms: 3
- Full bathrooms: 3
Primary bedroom
- Level: First
- Area: 231.4
- Dimensions: 17.8x13
Bedroom
- Level: First
- Area: 120
- Dimensions: 10x12
Bedroom
- Level: First
- Area: 116
- Dimensions: 11.6x10
Bedroom
- Level: First
- Area: 124
- Dimensions: 12.4x10
Breakfast
- Level: First
- Area: 110.24
- Dimensions: 10.4x10.6
Family room
- Level: First
- Area: 240.24
- Dimensions: 15.4x15.6
Kitchen
- Level: First
- Area: 145.6
- Dimensions: 10.4x14
Heating
- Natural Gas
Cooling
- Electric
Appliances
- Included: ENERGY STAR Qualified Appliances, Disposal, Gas Oven, Microwave, Free-Standing Range, Gas Range, Dishwasher
- Laundry: Electric Dryer Hookup, Washer Hookup
Features
- Primary Bed - 1st Floor, Split Plan, Walk-In Closet(s)
- Flooring: Carpet, Tile
- Windows: Insulated/Low-E windows, Window Coverings
- Has fireplace: No
Interior area
- Total structure area: 1,876
- Total interior livable area: 1,876 sqft
Property
Parking
- Total spaces: 3
- Parking features: Attached, Oversized
- Attached garage spaces: 3
Features
- Stories: 1
- Patio & porch: Covered, Patio/Deck
Lot
- Size: 6,856 Square Feet
- Features: Back Yard, Subdivided, 0 Up To 1/4 Acre
Construction
Type & style
- Home type: SingleFamily
- Architectural style: Traditional
- Property subtype: Single Family Residence
Materials
- Brick, Stone
- Foundation: Slab
- Roof: Composition
Condition
- New construction: Yes
- Year built: 2026
Details
- Builder name: Long Lake
Utilities & green energy
- Water: Water District
Green energy
- Green verification: ENERGY STAR Certified Homes, HERS Index Score
- Energy efficient items: Thermostat, HVAC, HVAC>13 SEER, Insulation
Community & HOA
Community
- Subdivision: Sunterra Lakes
HOA
- Has HOA: Yes
- Amenities included: Playground, Splash Pad, Trail(s)
Location
- Region: Brookshire
Financial & listing details
- Price per square foot: $180/sqft
- Date on market: 7/27/2026
- Listing terms: Cash,Conventional,FHA,VA Loan
- Road surface type: Concrete, Curbs
Estimated market value
$331,800
$315,000 - $348,000
$2,261/mo
Price history
| Date | Event | Price |
|---|---|---|
| 10/2/2026 | Price change | $337,990+0.3%$180/sqft |
Source:  HAR #59302120 Report a problem HAR #59302120 Report a problem | ||
| 7/10/2026 | Price change | $336,990-0.9%$180/sqft |
Source: HAR #52020043 Report a problem | ||
| 4/3/2026 | Price change | $339,990-6.8%$181/sqft |
Source: HAR #52020043 Report a problem | ||
| 2/14/2026 | Price change | $364,990-6.4%$195/sqft |
Source: HAR #53511986 Report a problem | ||
| 2/6/2026 | Price change | $389,990-5.3%$208/sqft |
Source: HAR #53511986 Report a problem | ||
| 1/8/2026 | Price change | $411,690+0.5%$219/sqft |
Source: HAR #53511986 Report a problem | ||
| 12/16/2025 | Listed for sale | $409,690$218/sqft |
Source: HAR #53511986 Report a problem | ||
Public tax history
Tax history is unavailable.
Monthly payment
Est. payment
Payment breakdown
Explore the cost of this home by adjusting the details. Changes won't be saved.Climate risks
Neighborhood: 77423
Nearby schools
Schools provided by the listing agent
- Elementary: Royal Elementary School
- Middle: Royal Junior High School
- High: Royal High School
Source: HAR. This data may not be complete. We recommend contacting the local school district to confirm school assignments for this home.

Similar homes
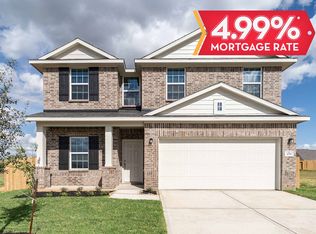
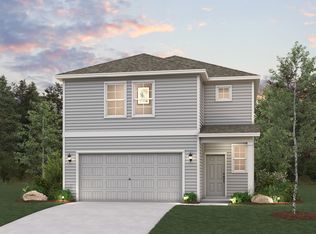
- $329,9904 bd3 ba2.1k sqft3024 Helios Haven Dr, Brookshire, TX 77423New Construction
 HAR
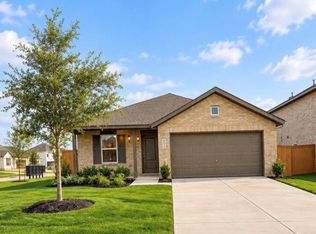
HAR - $372,8954 bd4 ba2.4k sqft1714 Green Willow Ct, Brookshire, TX 77423For Sale
 MLS ID #97326097, Melonee Piperi, Keller Williams Memorial. HAR
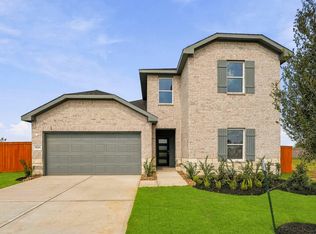
 - $324,9003 bd3 ba2.2k sqft356 Palero Path, Brookshire, TX 77423New Construction
 MLS ID #17793334, Jimmy Franklin, eXp Realty LLC. HAR
 - $354,9904 bd3 ba2.6k sqft332 Magnolia View Dr, Pattison, TX 77423New Construction
 HAR
HAR
