This beautiful one-story, 1,784 sq ft home offers an open-concept layout with 3 bedrooms and 3 full baths—one in each bedroom for added convenience. The stunning kitchen features luxury granite countertops, a subway tile backsplash, a stainless undermount sink, and a Frigidaire appliance package including a dishwasher, microwave, and 5-burner gas range. Wood-look flooring flows throughout the entry, kitchen, dining, family room, hallways, utility room, and all baths. The spacious primary suite boasts a large walk-in closet, double sinks with vanity space, and a separate tub and shower for a spa-like feel. Ready now!!
New construction
$279,990
533 Stone Placa Trl, Brookshire, TX 77423
3beds
1,784sqft
Single Family Residence
Built in 2025
9,334 Square Feet Lot
$275,500 Zestimate®
$157/sqft
$83/mo HOA
What's special
Luxury granite countertopsLarge walk-in closetSubway tile backsplashStainless undermount sinkStunning kitchenSpacious primary suiteOpen-concept layout
- 18 days
- 36
- 4
Likely to sell faster than
Zillow last checked:
Listing updated:
Listed by:
Justin Dickey TREC #0587783 281-203-1331,
CB&A, Realtors
Source: HAR,MLS#: 13481251
Facts & features
Interior
Bedrooms & bathrooms
- Bedrooms: 3
- Bathrooms: 3
- Full bathrooms: 3
Primary bedroom
- Level: First
- Area: 196
- Dimensions: 14 x 14
Bedroom
- Level: Second
- Area: 120
- Dimensions: 12 x 10
Bedroom
- Level: Second
- Area: 143
- Dimensions: 11 x 13
Dining room
- Level: First
- Area: 132
- Dimensions: 12 x 11
Family room
- Level: First
- Area: 221
- Dimensions: 17 x 13
Heating
- Natural Gas
Cooling
- Ceiling Fan(s), Electric
Appliances
- Included: Disposal, Gas Oven, Microwave, Gas Cooktop, Dishwasher
- Laundry: Electric Dryer Hookup, Gas Dryer Hookup, Washer Hookup
Features
- High Ceilings, Primary Bed - 1st Floor, Walk-In Closet(s)
- Flooring: Carpet, Tile
- Doors: Insulated Doors
- Windows: Insulated/Low-E windows, Window Coverings
Interior area
- Total structure area: 1,784
- Total interior livable area: 1,784 sqft
Property
Parking
- Total spaces: 2
- Parking features: Attached
- Attached garage spaces: 2
Features
- Stories: 1
- Patio & porch: Covered, Patio/Deck
Lot
- Size: 9,334 Square Feet
- Dimensions: 45 x 130
- Features: Back Yard, Cul-De-Sac, 0 Up To 1/4 Acre
Details
- Parcel number: 565901001043000
Construction
Type & style
- Home type: SingleFamily
- Architectural style: French,Traditional
- Property subtype: Single Family Residence
Materials
- Batts Insulation, Blown-In Insulation, Brick, Cement Siding
- Foundation: Slab
- Roof: Composition
Condition
- New construction: Yes
- Year built: 2025
Details
- Builder name: Cyrene Homes
Utilities & green energy
- Water: Water District
Green energy
- Energy efficient items: Attic Vents, Thermostat, HVAC, Other Energy Features
Community & HOA
Community
- Subdivision: La Segarra
HOA
- Has HOA: Yes
- HOA fee: $1,000 annually
Location
- Region: Brookshire
Financial & listing details
- Price per square foot: $157/sqft
- Date on market: 10/7/2026
- Listing terms: Cash,Conventional,FHA,VA Loan
- Road surface type: Concrete, Curbs
Estimated market value
$275,500
$262,000 - $289,000
$2,224/mo
Price history
| Date | Event | Price |
|---|---|---|
| 10/7/2026 | Listed for sale | $279,990-1.4%$157/sqft |
Source:  HAR #13481251 Report a problem HAR #13481251 Report a problem | ||
| 10/6/2026 | Listing removed | $283,990$159/sqft |
Source: HAR #66549133 Report a problem | ||
| 7/25/2026 | Price change | $283,990-5.3%$159/sqft |
Source: HAR #66549133 Report a problem | ||
| 7/16/2026 | Listed for sale | $299,990$168/sqft |
Source: HAR #66549133 Report a problem | ||
| 7/14/2026 | Listing removed | $299,990$168/sqft |
Source: HAR #68136516 Report a problem | ||
| 4/19/2026 | Listed for sale | $299,990$168/sqft |
Source: HAR #68136516 Report a problem | ||
Public tax history
Tax history is unavailable.
Monthly payment
Est. payment
Payment breakdown
Explore the cost of this home by adjusting the details. Changes won't be saved.Climate risks
Neighborhood: 77423
Nearby schools
Schools provided by the listing agent
- Elementary: Royal Elementary School
- Middle: Royal Junior High School
- High: Royal High School
Source: HAR. This data may not be complete. We recommend contacting the local school district to confirm school assignments for this home.
- $299,9903 bd3 ba1.7k sqft369 Stone Placa Trl, Brookshire, TX 77423New Construction

- $299,9903 bd3 ba1.7k sqft509 Stone Placa Trl, Brookshire, TX 77423New Construction

- $254,0003 bd3 ba1.5k sqft537 Stone Placa Trl, Brookshire, TX 77423Off Market
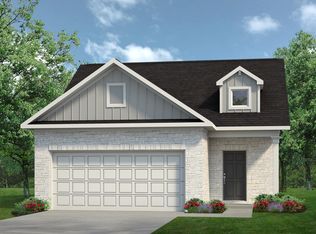
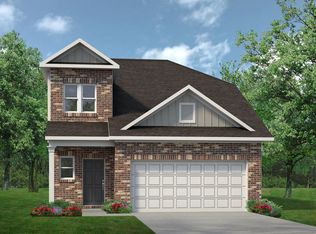
- $288,7004 bd3 ba2.1k sqft517 Stone Placa Trl, Brookshire, TX 77423Off Market
Similar homes
- $291,9903 bd3 ba1.5k sqft505 Stone Placa Trl, Brookshire, TX 77423New Construction
 MLS ID #66549795, Justin Dickey, CB&A, Realtors. HAR
 - $291,9903 bd3 ba1.5k sqft316 Stone Placa Trl, Brookshire, TX 77423New ConstructionMLS ID #60229304, Justin Dickey, CB&A, Realtors. HAR
- $275,9903 bd2 ba1.3k sqft340 Stone Placa Trl, Brookshire, TX 77423New Construction
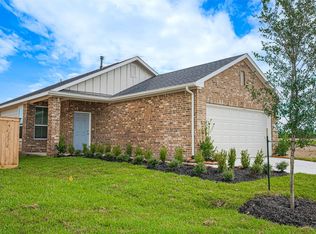 MLS ID #54273900, Justin Dickey, CB&A, Realtors. HAR
 - $269,9983 bd2 ba1.7k sqft360 Palero Path, Brookshire, TX 77423New Construction
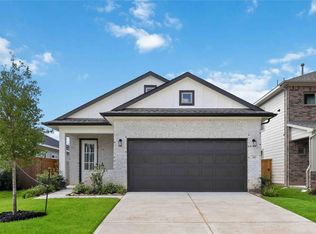 HAR
HAR
