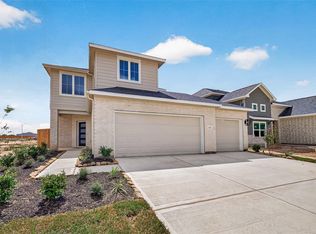
This beautiful 2-story home features 4 bedrooms, 3 full baths, and a covered patio designed for comfortable living on a Lake Lot. Enjoy an open-concept layout with space in all the right places. The stunning kitchen offers 42” cabinets, luxury granite countertops, decorative tile backsplash, a farmhouse single-bowl sink, and stainless Frigidaire appliances including a dishwasher, vented microwave, and 5-burner gas range. Luxury vinyl flooring runs throughout the main living areas and all baths. The spacious primary suite includes a large walk-in closet, double sinks, and a well-appointed bath. Additional highlights include 2” faux wood blinds, a tankless water heater, and a 16 SEER Lennox air system. This home is ready now!
New construction
$322,990
457 Stone Placa, Brookshire, TX 77423
4beds
2,102sqft
Single Family Residence
Built in 2026
-- sqft lot
$316,200 Zestimate®
$154/sqft
$83/mo HOA
What's special
Luxury granite countertopsLarge walk-in closetFarmhouse single-bowl sinkDecorative tile backsplashWell-appointed bathStunning kitchenStainless frigidaire appliances
- 68 days
- 15
- 1
Zillow last checked:
Listing updated:
Listed by:
Justin Dickey TREC #0587783 281-203-1331,
CB&A, Realtors
Source: HAR,MLS#: 44022213
Facts & features
Interior
Bedrooms & bathrooms
- Bedrooms: 4
- Bathrooms: 3
- Full bathrooms: 3
Primary bedroom
- Level: First
- Area: 180
- Dimensions: 15 x 12
Bedroom
- Level: Second
- Area: 143
- Dimensions: 13 x 11
Bedroom
- Level: First
- Area: 132
- Dimensions: 12 x 11
Bedroom
- Level: Second
- Area: 143
- Dimensions: 13 x 11
Dining room
- Level: First
- Area: 121
- Dimensions: 11 x 11
Kitchen
- Level: First
- Area: 121
- Dimensions: 11 x 11
Living room
- Level: First
- Area: 208
- Dimensions: 16 x 13
Heating
- Natural Gas
Cooling
- Electric
Appliances
- Included: ENERGY STAR Qualified Appliances, Disposal, Gas Oven, Microwave, Gas Range, Dishwasher
- Laundry: Electric Dryer Hookup, Washer Hookup
Features
- 1 Bedroom Down - Not Primary BR, Primary Bed - 1st Floor, Split Plan, Walk-In Closet(s)
- Flooring: Carpet, Vinyl
- Windows: Insulated/Low-E windows
Interior area
- Total structure area: 2,102
- Total interior livable area: 2,102 sqft
Property
Parking
- Total spaces: 2
- Parking features: Attached
- Attached garage spaces: 2
Features
- Stories: 2
- Fencing: Back Yard
- Has view: Yes
- View description: Lake, Water
- Has water view: Yes
- Water view: Lake,Water
Lot
- Features: Subdivided, 0 Up To 1/4 Acre
Details
- Parcel number: 565901001025000
Construction
Type & style
- Home type: SingleFamily
- Architectural style: Traditional
- Property subtype: Single Family Residence
Materials
- Blown-In Insulation, Brick, Cement Siding
- Foundation: Slab
- Roof: Composition
Condition
- New construction: Yes
- Year built: 2026
Details
- Builder name: Cyrene Homes
Utilities & green energy
- Water: Water District
Green energy
- Green verification: Other Energy Report
- Energy efficient items: Attic Vents, Thermostat, HVAC, HVAC>13 SEER
Community & HOA
Community
- Subdivision: La Segarra
HOA
- Has HOA: Yes
- HOA fee: $1,000 annually
Location
- Region: Brookshire
Financial & listing details
- Price per square foot: $154/sqft
- Date on market: 8/3/2026
- Listing terms: Cash,Conventional,FHA,VA Loan
- Ownership: Full Ownership
- Road surface type: Concrete
Estimated market value
$316,200
$300,000 - $332,000
$2,497/mo
Price history
| Date | Event | Price |
|---|---|---|
| 8/3/2026 | Listed for sale | $322,990$154/sqft |
Source:  HAR #44022213 Report a problem HAR #44022213 Report a problem | ||
Public tax history
Tax history is unavailable.
Monthly payment
Est. payment
Payment breakdown
Explore the cost of this home by adjusting the details. Changes won't be saved.Climate risks
Neighborhood: 77423
Nearby schools
Schools provided by the listing agent
- Elementary: Royal Elementary School
- Middle: Royal Junior High School
- High: Royal High School
Source: HAR. This data may not be complete. We recommend contacting the local school district to confirm school assignments for this home.
Similar homes
- $299,9904 bd3 ba2.1k sqft304 Palero Path, Brookshire, TX 77423New Construction
 MLS ID #86599104, Justin Dickey, CB&A, Realtors. HAR
 - $319,9984 bd4 ba2.4k sqft340 Palero Path, Brookshire, TX 77423New Construction
 HAR
HAR - $339,9904 bd3 ba2.1k sqft437 San Sebastian Pl, Brookshire, TX 77423New Construction
 MLS ID #73437386, Justin Dickey, CB&A, Realtors. HAR
 - $299,9903 bd3 ba1.9k sqft312 Stone Placa, Brookshire, TX 77423New Construction
 MLS ID #51922674, Justin Dickey, CB&A, Realtors. HAR
