Welcome to this beautifully maintained single-story home in the highly sought-after Miramesa community of Cypress. Built in 2018, this 4-bedroom, 2-bathroom residence offers an open-concept floor plan designed for comfortable living and entertaining. The spacious kitchen flows seamlessly into the living and dining areas, creating a bright and inviting atmosphere. The private primary suite features a well-appointed bath and generous closet space, while three additional bedrooms provide flexibility for guests, a home office, or hobbies. Situated on an oversized 14,782-square-foot lot, the backyard offers plenty of room for outdoor enjoyment, gardening, play, or future enhancements. Conveniently located near shopping, dining, parks, schools, and major commuter routes, this home combines comfort, functionality, and an excellent location. Buyer to independently verify all room dimensions, schools, taxes, HOA information, and property details.
For sale
$350,000
19806 Caprock Falls Ct, Cypress, TX 77433
4beds
1,959sqft
Single Family Residence
Built in 2018
0.34 Acres Lot
$343,100 Zestimate®
$179/sqft
$76/mo HOA
What's special
Beautifully maintained single-story homeOpen-concept floor planBright and inviting atmosphereSpacious kitchenGenerous closet spaceWell-appointed bathThree additional bedrooms
- 12 days |
- 141 |
- 2 |
Likely to sell faster than
Zillow last checked:
Listing updated:
Listed by:
Erick Harbert TREC #0629658 281-694-7966,
Realty Right
Source: HAR,MLS#: 87344176
Facts & features
Interior
Bedrooms & bathrooms
- Bedrooms: 4
- Bathrooms: 2
- Full bathrooms: 2
Rooms
- Room types: Family Room, Utility Room
Primary bedroom
- Level: First
- Area: 208
- Dimensions: 16x13
Bedroom
- Level: First
- Area: 120
- Dimensions: 12x10
Bedroom
- Level: First
- Area: 120
- Dimensions: 12x10
Bedroom
- Level: First
- Area: 132
- Dimensions: 12x11
Breakfast
- Level: First
- Area: 165
- Dimensions: 15x11
Dining room
- Level: First
- Area: 143
- Dimensions: 13x11
Family room
- Level: First
- Area: 240
- Dimensions: 16x15
Kitchen
- Level: First
- Area: 168
- Dimensions: 14x12
Utility room
- Level: First
- Area: 48
- Dimensions: 8x6
Heating
- Natural Gas
Cooling
- Ceiling Fan(s), Electric
Appliances
- Included: Disposal, Electric Oven, Trash Compactor, Microwave, Gas Cooktop, Dishwasher
- Laundry: Electric Dryer Hookup
Features
- High Ceilings, All Bedrooms Down, Primary Bed - 1st Floor
- Doors: Insulated Doors
- Windows: Insulated/Low-E windows
Interior area
- Total structure area: 1,959
- Total interior livable area: 1,959 sqft
Video & virtual tour
Property
Parking
- Total spaces: 2
- Parking features: Attached
- Attached garage spaces: 2
Features
- Stories: 1
- Patio & porch: Porch
- Exterior features: Sprinkler System
- Fencing: Back Yard
Lot
- Size: 0.34 Acres
- Features: Back Yard, Cul-De-Sac, Subdivided, 0 Up To 1/4 Acre
Details
- Parcel number: 1386410050027
Construction
Type & style
- Home type: SingleFamily
- Architectural style: Ranch,Traditional
- Property subtype: Single Family Residence
Materials
- Spray Foam Insulation, Brick, Stone
- Foundation: Slab
- Roof: Composition
Condition
- New construction: No
- Year built: 2018
Utilities & green energy
- Sewer: Public Sewer
- Water: Public, Water District
Green energy
- Energy efficient items: Thermostat, Lighting, HVAC, HVAC>13 SEER
Community & HOA
Community
- Subdivision: Miramesa
HOA
- Has HOA: Yes
- HOA fee: $915 annually
Location
- Region: Cypress
Financial & listing details
- Price per square foot: $179/sqft
- Tax assessed value: $353,702
- Annual tax amount: $9,411
- Date on market: 8/5/2026
- Road surface type: Concrete
Estimated market value
$343,100
$326,000 - $360,000
$2,575/mo
Price history
| Date | Event | Price |
|---|---|---|
| 8/6/2026 | Listed for sale | $350,000$179/sqft |
Source:  HAR #87344176 Report a problem HAR #87344176 Report a problem | ||
| 8/5/2026 | Listing removed | $350,000$179/sqft |
Source: HAR #49149745 Report a problem | ||
| 8/1/2026 | Listed for sale | $350,000$179/sqft |
Source: HAR #49149745 Report a problem | ||
| 7/27/2026 | Pending sale | $350,000$179/sqft |
Source: HAR #49149745 Report a problem | ||
| 6/23/2026 | Listed for sale | $350,000$179/sqft |
Source: HAR #49149745 Report a problem | ||
Public tax history
| Year | Property taxes | Tax assessment |
|---|---|---|
| 2025 | $273 -88% | $353,702 -3.5% |
| 2024 | $2,279 | $366,440 -7.2% |
| 2023 | -- | $395,026 +15.4% |
| 2022 | $1,784 | $342,426 +22.9% |
| 2021 | -- | $278,639 +6% |
| 2020 | $1,697 +7.6% | $262,878 +30.7% |
| 2019 | $1,578 | $201,146 |
| 2018 | -- | -- |
Find assessor info on the county website
Monthly payment
Est. payment
Payment breakdown
Explore the cost of this home by adjusting the details. Changes won't be saved.Climate risks
Neighborhood: Canyon Lakes West
Nearby schools
GreatSchools rating
- 9/10Postma Elementary SchoolGrades: PK-5Distance: 0.5 mi
- 9/10Anthony MiddleGrades: 6-8Distance: 1.5 mi
- 4/10Cypress Springs High SchoolGrades: 9-12Distance: 1.1 mi
Schools provided by the listing agent
- Elementary: Byrd Elementary (Cypress-Fairbanks)
- Middle: Anthony Middle School (Cypress-Fairbanks)
- High: Cypress Springs High School
Source: HAR. This data may not be complete. We recommend contacting the local school district to confirm school assignments for this home.
- $393,1004 bd2 ba2.6k sqft19810 Caprock Falls Ct, Cypress, TX 77433Off Market
- $326,2003 bd2 ba1.7k sqft19802 Caprock Falls Ct, Cypress, TX 77433Off Market
- $320,3004 bd2 ba1.9k sqft8807 Chapada Highlands Dr, Cypress, TX 77433Off Market
- $367,5004 bd2 ba2.7k sqft8803 Chapada Highlands Dr, Cypress, TX 77433Off Market
- $392,8004 bd4 ba2.9k sqft8811 Chapada Highlands Dr, Cypress, TX 77433Off Market
- $3,4954 bd3 ba3.4k sqft19819 La Portada Dr, Cypress, TX 77433For Rent
- $340,7004 bd2 ba2.1k sqft19815 La Portada Dr, Cypress, TX 77433Off Market
- $371,5004 bd3 ba2.7k sqft19803 Caprock Falls Ct, Cypress, TX 77433Off Market
A local agent can set up tours, give advice and negotiate with sellers.
A local lender can help you make sure your offer is ready when you are.
Similar homes
- $338,0004 bd3 ba1.9k sqft21111 Sherrell Bay Dr, Cypress, TX 77433For Sale
 MLS ID #26834004, Bryan Tran, LPT Realty, LLC. HAR
 - $399,9004 bd3 ba2.4k sqft21114 Turtle Glen Ln, Cypress, TX 77433For Sale
 MLS ID #69903570, Vi Tran, 5th Stream Realty. HAR
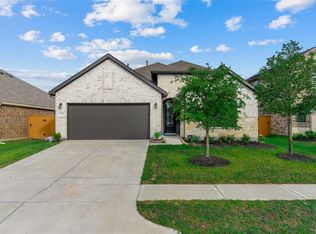
 - $375,0004 bd3 ba2.1k sqft8654 Flamingo Bay Ln, Cypress, TX 77433For Sale
 MLS ID #48935737, Christella Tran-Luce, LV Realty & Services. HAR
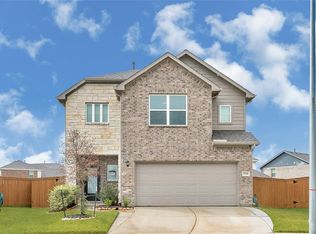
 - $354,0004 bd3 ba2.1k sqft7330 Anathia Dr, Cypress, TX 77433For Sale
 MLS ID #79346304, Lanette Martinez, Haus Realty. HAR
 - $275,0004 bd2 ba1.8k sqft7923 Tilbury Woods Ln, Cypress, TX 77433For SaleMLS ID #87073578, Ziad Al Kayali, Keller Williams Premier Realty. HAR
- $340,0003 bd3 ba1.8k sqft21062 Garden Palm Dr, Cypress, TX 77433For SaleMLS ID #12854710, Vickie Kuo, eXp Realty LLC. HAR
- $429,0004 bd3 ba2.3k sqft8714 Limmen Terrace Trl, Cypress, TX 77433For SaleMLS ID #16996070, Venkudusamy Muthusamy, Sevvel Realty Group LLC. HAR
- $419,9004 bd2 ba2k sqft15015 Old Horseshoe Lake Dr, Cypress, TX 77433For SaleMLS ID #19240498, Cristina Sanchez, NuWay Realty Group LLC. HAR
- $355,0004 bd3 ba2.5k sqft5207 Becker Hills Ln, Katy, TX 77449For SaleMLS ID #28198187, Isata Conteh, Great Western Realty. HAR
- $422,0003 bd2 ba1.7k sqft18635 Adventurous Way, Cypress, TX 77433For SaleMLS ID #29118643, Kourtney Walker, Coldwell Banker Realty - Greater Northwest. HAR
- $489,9003 bd4 ba2.4k sqft15207 Queens Watchdog Ct, Cypress, TX 77433For SaleMLS ID #43887540, Clint Nabors, Blair Realty Group. HAR
- $525,0004 bd4 ba2.8k sqft19115 Falkenstein Castle Way, Cypress, TX 77433For SaleMLS ID #33075488, Jaime Valdivieso, Keller Williams Realty Metropolitan. HAR
- $319,0004 bd2 ba1.9k sqft3610 Russett Glen Ln, Katy, TX 77449For SaleMLS ID #87804453, Maira Hudda, REALM Real Estate Professionals - Sugar Land. HAR
- $419,0004 bd4 ba2.7k sqft21131 Lady Of The Lake Ln, Cypress, TX 77433For SaleMLS ID #44404078, Linda Blair, Blair Realty Group. HAR
- $515,0004 bd3 ba2.5k sqft18415 Midnight Stone Ln, Cypress, TX 77433For SaleMLS ID #43938911, Patti Domingue, Heartland Real Estate Company. HAR
- $364,9004 bd3 ba2k sqft31430 Calle Linda Dr, Hockley, TX 77447For SaleMLS ID #40205938, Wanda Abel, Blair Realty Group. HAR
- $354,9005 bd3 ba2.7k sqft6130 Summerville Ln, Houston, TX 77041For SaleMLS ID #28215076, Olga Contreras, Vive Realty LLC. HAR
- $335,0004 bd2 ba1.9k sqft4973 Almond Terrace Dr, Katy, TX 77493For SaleMLS ID #11503521, Bijou Tran, Keller Williams Premier Realty. HAR
- $336,0003 bd3 ba1.7k sqft1412 Sundown Glen Ln, Katy, TX 77493For SaleMLS ID #45469855, Thomas Elmore, eXp Realty LLC. HAR
- $330,0003 bd2 ba1.7k sqft24107 Avocet Creek Rd, Katy, TX 77493For SaleMLS ID #34144889, Maximiliano Ayala, Frank Vasques, Broker. HAR
