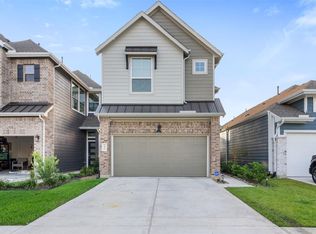
Exceptional investor opportunity w/ tenant in place through March 2027, offering immediate rental income and long term stability in the desirable master planned community of Marvida zoned to highly rated Cy-Fair ISD. This stunning split level floor plan was thoughtfully designed to provide both functionality and privacy, with the primary suite separated from the secondary bedrooms on its own private upper level. The second floor features an open concept family room, spacious kitchen, laundry room, half bath, and balcony overlooking the backyard. The secluded primary retreat is also located upstairs, creating a peaceful separation from the downstairs living quarters. The first floor offers 2 secondary bedrooms, a full bath, and game room w/ direct access to the covered patio and backyard, making it ideal for multi generational living or added tenant flexibility. Enjoy no back neighbors and a rear brick fence maintained by the HOA. Turn key and investor ready w/ strong rental appeal.
For sale
$340,000
21062 Garden Palm Dr, Cypress, TX 77433
3beds
1,880sqft
Single Family Residence
Built in 2023
3,563 Square Feet Lot
$329,400 Zestimate®
$181/sqft
$103/mo HOA
What's special
Balcony overlooking the backyardCovered patioSpacious kitchenLaundry roomOpen concept family room
- 91 days |
- 23 |
- 2 |
Zillow last checked:
Listing updated:
Listed by:
Vickie Kuo TREC #0721197 832-883-6300,
eXp Realty LLC
Source: HAR,MLS#: 12854710
Facts & features
Interior
Bedrooms & bathrooms
- Bedrooms: 3
- Bathrooms: 3
- Full bathrooms: 2
- 1/2 bathrooms: 1
Rooms
- Room types: Family Room, Utility Room
Primary bedroom
- Level: Second
- Area: 221
- Dimensions: 13 x 17
Bedroom
- Level: First
- Area: 120
- Dimensions: 10 x 12
Bedroom
- Level: First
- Area: 120
- Dimensions: 10 x 12
Dining room
- Level: Second
- Area: 110
- Dimensions: 10 x 11
Family room
- Level: Second
- Area: 240
- Dimensions: 15 x 16
Kitchen
- Level: Second
Primary bath
- Level: Second
Heating
- Natural Gas
Cooling
- Ceiling Fan(s), Electric
Appliances
- Included: ENERGY STAR Qualified Appliances, Disposal, Microwave, Dishwasher
- Laundry: Electric Dryer Hookup, Washer Hookup
Features
- High Ceilings, Prewired for Alarm System, 2 Bedrooms Down, Primary Bed - 2nd Floor, Split Plan, Walk-In Closet(s)
- Flooring: Carpet, Tile
- Windows: Insulated/Low-E windows, Window Coverings
Interior area
- Total structure area: 1,880
- Total interior livable area: 1,880 sqft
Property
Parking
- Total spaces: 2
- Parking features: Attached
- Attached garage spaces: 2
Features
- Stories: 2
- Patio & porch: Patio/Deck, Porch
- Exterior features: Sprinkler System
- Fencing: Back Yard
Lot
- Size: 3,563 Square Feet
- Features: Back Yard, Subdivided, 0 Up To 1/4 Acre
Details
- Parcel number: 1464130010026
Construction
Type & style
- Home type: SingleFamily
- Architectural style: Traditional
- Property subtype: Single Family Residence
Materials
- Brick, Cement Siding
- Foundation: Slab
- Roof: Composition
Condition
- New construction: No
- Year built: 2023
Details
- Builder name: Chesmar Homes
Utilities & green energy
- Water: Water District
Green energy
- Green verification: ENERGY STAR Certified Homes, Environments for Living, HERS Index Score
- Energy efficient items: Thermostat, Lighting, Other Energy Features
Community & HOA
Community
- Security: Prewired for Alarm System
- Subdivision: Marvida
HOA
- Has HOA: Yes
- HOA fee: $1,230 annually
Location
- Region: Cypress
Financial & listing details
- Price per square foot: $181/sqft
- Tax assessed value: $302,746
- Annual tax amount: $9,811
- Date on market: 5/20/2026
- Road surface type: Concrete
Estimated market value
$329,400
$313,000 - $346,000
$2,474/mo
Price history
| Date | Event | Price |
|---|---|---|
| 5/20/2026 | Listed for sale | $340,000-0.4%$181/sqft |
Source: eXp Realty #12854710 Report a problem | ||
| 10/30/2024 | Listing removed | $2,550$1/sqft |
Source:  HAR #1051101 Report a problem HAR #1051101 Report a problem | ||
| 10/30/2024 | Price change | $2,550-7.3%$1/sqft |
Source: HAR #1051101 Report a problem | ||
| 10/11/2024 | Listed for rent | $2,750-4.5%$1/sqft |
Source: HAR #1051101 Report a problem | ||
| 10/7/2024 | Listing removed | $2,880$2/sqft |
Source: HAR #64154237 Report a problem | ||
| 9/20/2024 | Price change | $2,880-0.7%$2/sqft |
Source: HAR #64154237 Report a problem | ||
| 9/17/2024 | Price change | $2,900-1.7%$2/sqft |
Source: HAR #64154237 Report a problem | ||
| 9/5/2024 | Listed for rent | $2,950$2/sqft |
Source: HAR #64154237 Report a problem | ||
| 8/28/2024 | Sold | -- |
Source: Agent Provided Report a problem | ||
| 7/9/2024 | Listed for sale | $341,365$182/sqft |
Source:  HAR #77325526 Report a problem HAR #77325526 Report a problem | ||
| 6/10/2024 | Pending sale | $341,365$182/sqft |
Source: HAR #77325526 Report a problem | ||
| 3/15/2024 | Price change | $341,365+0.6%$182/sqft |
Source: HAR #77325526 Report a problem | ||
| 12/22/2023 | Listed for sale | $339,365$181/sqft |
Source:  Chesmar Homes Houston Report a problem Chesmar Homes Houston Report a problem | ||
Public tax history
| Year | Property taxes | Tax assessment |
|---|---|---|
| 2025 | $2,343 +319.2% | $302,746 +280.1% |
| 2024 | $559 +87% | $79,657 +37.4% |
| 2023 | $299 | $57,961 |
Find assessor info on the county website
Monthly payment
Est. payment
Payment breakdown
Explore the cost of this home by adjusting the details. Changes won't be saved.Climate risks
Neighborhood: 77433
Nearby schools
GreatSchools rating
- 6/10Walker Elementary SchoolGrades: PK-5Distance: 1.6 mi
- 5/10Rowe MiddleGrades: 6-8Distance: 0.8 mi
- 5/10Cypress Park High SchoolGrades: 9-12Distance: 0.9 mi
Schools provided by the listing agent
- Elementary: Walker Elementary School (Cypress-Fairbanks)
- Middle: Rowe Middle School
- High: Cypress Park High School
Source: HAR. This data may not be complete. We recommend contacting the local school district to confirm school assignments for this home.
- $322,0003 bd2 ba2k sqft21066 Garden Palm Dr, Cypress, TX 77433Off Market
- $311,4003 bd2 ba1.6k sqft21070 Garden Palm Dr, Cypress, TX 77433Off Market
- $339,7004 bd2 ba2.2k sqft21074 Garden Palm Dr, Cypress, TX 77433Off Market
- $--3 bd2 ba1.9k sqft21046 Garden Palm Dr, Cypress, TX 77433Sold
- $330,7003 bd2 ba2.1k sqft21078 Garden Palm Dr, Cypress, TX 77433Off Market
- $310,1003 bd2 ba1.6k sqft7923 Open Point Dr, Cypress, TX 77433Off Market
- $310,3003 bd2 ba1.9k sqft21026 Garden Palm Dr, Cypress, TX 77433Off Market
- $306,4003 bd2 ba1.6k sqft21058 Garden Palm Dr, Cypress, TX 77433Off Market
A local agent can set up tours, give advice and negotiate with sellers.
A local lender can help you make sure your offer is ready when you are.
Similar homes
- $314,9993 bd3 ba2k sqft7835 Starfish Arbor Dr, Cypress, TX 77433For Sale
 MLS ID #77617136, Dylan Tran, Keller Williams Memorial. HAR
 - $352,0003 bd3 ba1.9k sqft7802 Starfish Arbor Dr, Cypress, TX 77433For Sale
 MLS ID #18679697, Jody Luckie, Treehouse Real Estate B/CS, LLC. HAR
 - $359,0004 bd3 ba2.2k sqft7823 Open Point Dr, Cypress, TX 77433For Sale
 MLS ID #50020669, Salvador Ortiz, Zarco Properties, LLC. HAR
 - $399,9004 bd3 ba2.4k sqft21114 Turtle Glen Ln, Cypress, TX 77433For Sale
 MLS ID #69903570, Vi Tran, 5th Stream Realty. HAR
 - $350,0004 bd2 ba1.9k sqft19806 Caprock Falls Ct, Cypress, TX 77433For SaleMLS ID #87344176, Erick Harbert, Realty Right. HAR
- $375,0004 bd3 ba2.1k sqft8654 Flamingo Bay Ln, Cypress, TX 77433For SaleMLS ID #48935737, Christella Tran-Luce, LV Realty & Services. HAR
- $309,9953 bd2 ba1.5k sqft21126 Coral Blossom Ln, Cypress, TX 77433For SaleMLS ID #66784234, Trung Luu, 1 - Connect Realty. HAR
- $399,9903 bd3 ba2.3k sqft7415 Casuna Ln, Cypress, TX 77433For SaleMLS ID #92559980, Ashton Thibodeaux, Atlas Real Estate. HAR
- $335,0003 bd3 ba1.9k sqft19603 San Angelo Park Dr, Cypress, TX 77433For SaleMLS ID #29043464, Tonsha Francis, JLA Realty. HAR
- $389,0003 bd2 ba2.2k sqft8522 Jetty Glen Dr, Cypress, TX 77433For SaleMLS ID #91975788, Robbi Pfeil, Elite Texas Properties. HAR
- $377,0003 bd3 ba1.9k sqft15326 Leal Rancho Ct, Cypress, TX 77433For SaleMLS ID #72575864, Brandie Warren, Exclusive Prime Realty, LLC. HAR
- $399,9004 bd3 ba1.9k sqft8711 Harbor Pines Dr, Cypress, TX 77433For SaleMLS ID #11415209, Vy Phillips, eXp Realty LLC. HAR
- $375,0004 bd4 ba2.5k sqft19743 Whistle Creek Ln, Cypress, TX 77433For SaleMLS ID #91334089, Shirley Castellanos Valadez, HomeSmart. HAR
- $285,0003 bd2 ba1.3k sqft21730 Heather Elm Dr, Cypress, TX 77433For SaleMLS ID #20538483, Andrea Santiago, Step Real Estate. HAR
- $429,0004 bd3 ba2.3k sqft8714 Limmen Terrace Trl, Cypress, TX 77433For SaleMLS ID #16996070, Venkudusamy Muthusamy, Sevvel Realty Group LLC. HAR
- $419,9004 bd2 ba2k sqft15015 Old Horseshoe Lake Dr, Cypress, TX 77433For SaleMLS ID #19240498, Cristina Sanchez, NuWay Realty Group LLC. HAR
- $325,0004 bd3 ba2.6k sqft6718 Lindale Springs Ln, Katy, TX 77449For SaleMLS ID #76088985, Jeffrey Clark, Monarch Real Estate & Ranch. HAR
- $355,0004 bd3 ba2.5k sqft5207 Becker Hills Ln, Katy, TX 77449For SaleMLS ID #28198187, Isata Conteh, Great Western Realty. HAR
- $325,0003 bd2 ba1.7k sqft21155 Armstrong County Dr, Cypress, TX 77433For SaleMLS ID #43590552, Deborah Bly, eXp Realty, LLC. HAR
- $349,9004 bd3 ba2.5k sqft3543 Coleman Creek Ct, Katy, TX 77449For SaleMLS ID #26347729, Ashanti Morse, Braden Real Estate Group. HAR
