Welcome to Marvida, one of Cypress’s premier master-planned communities, where modern living meets resort-style amenities! This beautiful two-story home at 7415 Casuna Lane offers 3 bedrooms, 2.5 baths, and a thoughtfully designed layout. The first floor features an open-concept living, dining, and kitchen area filled with natural light, creating a warm and inviting atmosphere. Upstairs, you’ll find a spacious gameroom ideal for movie nights, a home office, or play space, along with all secondary bedrooms for added privacy. The primary suite offers a relaxing retreat with ample space and a well-appointed bath. Enjoy the convenience of a 2-car garage, private driveway, and a backyard. Located in Marvida, residents enjoy access to exceptional amenities including a resort-style pool, splash pad, parks, walking trails, and community events. With easy access to US-290 and the Grand Parkway, this home is near top-rated schools, shopping, dining, and major employment centers. Call today!
For sale
$399,990
7415 Casuna Ln, Cypress, TX 77433
3beds
2,310sqft
:
Get pre-qualified$3,323/mo
Single Family Residence
Built in 2022
5,318 Square Feet Lot
$386,200 Zestimate®
$173/sqft
$108/mo HOA
What's special
Two-story homeHome officeSplash padResort-style poolFilled with natural lightWalking trailsSpacious gameroom
- 11 days |
- 70 |
- 6 |
Likely to sell faster than
Zillow last checked:
Listing updated:
Listed by:
Ashton Thibodeaux TREC #0745757 713-302-4520,
Atlas Real Estate,
Afsaneh Mahban TREC #0728708 346-418-8229,
Atlas Real Estate
Source: HAR,MLS#: 92559980
Facts & features
Interior
Bedrooms & bathrooms
- Bedrooms: 3
- Bathrooms: 3
- Full bathrooms: 2
- 1/2 bathrooms: 1
Rooms
- Room types: Utility Room
Primary bedroom
- Level: First
- Area: 208
- Dimensions: 16x13
Bedroom
- Level: Second
- Area: 110
- Dimensions: 10x11
Bedroom
- Level: Second
- Area: 150
- Dimensions: 10x15
Game room
- Level: Second
- Area: 198
- Dimensions: 11x18
Kitchen
- Level: First
- Area: 120
- Dimensions: 12x10
Living room
- Level: First
- Area: 270
- Dimensions: 18x15
Heating
- Natural Gas
Cooling
- Electric
Appliances
- Included: Disposal, Oven, Microwave, Gas Range, Dishwasher
- Laundry: Electric Dryer Hookup, Gas Dryer Hookup, Washer Hookup
Features
- Formal Entry/Foyer, High Ceilings, Primary Bed - 1st Floor, Walk-In Closet(s)
- Number of fireplaces: 1
- Fireplace features: Electric
Interior area
- Total structure area: 2,310
- Total interior livable area: 2,310 sqft
Property
Parking
- Total spaces: 2
- Parking features: Attached, Garage Door Opener, Double-Wide Driveway
- Attached garage spaces: 2
Features
- Stories: 2
- Fencing: Back Yard
Lot
- Size: 5,318 Square Feet
- Features: Back Yard, Subdivided, 0 Up To 1/4 Acre
Details
- Parcel number: 1464120020010
Construction
Type & style
- Home type: SingleFamily
- Architectural style: Traditional
- Property subtype: Single Family Residence
Materials
- Unknown
- Foundation: Slab
- Roof: Composition
Condition
- New construction: No
- Year built: 2022
Utilities & green energy
- Water: Water District
Community & HOA
Community
- Subdivision: Marvida Sec 20
HOA
- Has HOA: Yes
- HOA fee: $1,290 annually
Location
- Region: Cypress
Financial & listing details
- Price per square foot: $173/sqft
- Tax assessed value: $329,647
- Annual tax amount: $10,683
- Date on market: 7/30/2026
- Listing terms: Cash,Conventional,FHA,Investor,VA Loan
Estimated market value
$386,200
$367,000 - $406,000
$2,635/mo
Price history
| Date | Event | Price |
|---|---|---|
| 3/23/2026 | Listed for sale | $399,990$173/sqft |
Source:  HAR #86380267 Report a problem HAR #86380267 Report a problem | ||
Public tax history
| Year | Property taxes | Tax assessment |
|---|---|---|
| 2025 | $2,095 +6.7% | $329,647 +4.4% |
| 2024 | $1,964 +40.1% | $315,781 +54.8% |
| 2023 | $1,402 | $204,032 |
Find assessor info on the county website
Monthly payment
Est. payment
Payment breakdown
Explore the cost of this home by adjusting the details. Changes won't be saved.Climate risks
Neighborhood: 77433
Nearby schools
GreatSchools rating
- 6/10Walker Elementary SchoolGrades: PK-5Distance: 1.1 mi
- 5/10Rowe MiddleGrades: 6-8Distance: 0.4 mi
- 5/10Cypress Park High SchoolGrades: 9-12Distance: 0.4 mi
Schools provided by the listing agent
- Elementary: Walker Elementary School (Cypress-Fairbanks)
- Middle: Rowe Middle School
- High: Cypress Park High School
Source: HAR. This data may not be complete. We recommend contacting the local school district to confirm school assignments for this home.
- $--3 bd3 ba2.4k sqft7419 Casuna Ln, Cypress, TX 77433Sold
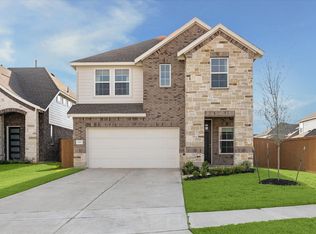
- $280,2003 bd2 ba1.4k sqft7411 Casuna Ln, Cypress, TX 77433Off Market
- $345,5004 bd2 ba2.4k sqft21206 Oceana Harbor Ln, Cypress, TX 77433Off Market
- $277,6393 bd2 ba1.3k sqft21259 Shore Bluff Dr, Cypress, TX 77433Off Market
- $321,7003 bd3 ba2.1k sqft21211 Oceana Harbor Ln, Cypress, TX 77433Off Market
- $280,0003 bd3 ba1.7k sqft21211 Shore Bluff Dr, Cypress, TX 77433For Sale
- $342,2004 bd2 ba2.5k sqft21202 Oceana Harbor Ln, Cypress, TX 77433Off Market
- $370,7003 bd2 ba2.7k sqft7407 Casuna Ln, Cypress, TX 77433Off Market
A local agent can set up tours, give advice and negotiate with sellers.
A local lender can help you make sure your offer is ready when you are.
Similar homes
- $370,0004 bd3 ba2.7k sqft7530 Coral Lake Dr, Cypress, TX 77433For Sale
 MLS ID #30389705, Carlos Castillo, Keller Williams Realty Metropolitan. HAR
 - $410,0004 bd3 ba2.4k sqft21114 Turtle Glen Ln, Cypress, TX 77433For Sale
 MLS ID #19384076, Vi Tran, 5th Stream Realty. HAR
 - $375,0004 bd3 ba2.1k sqft8654 Flamingo Bay Ln, Cypress, TX 77433For Sale
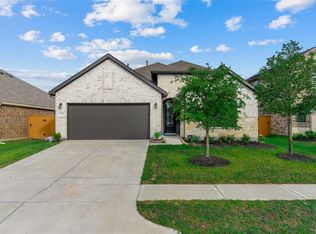 MLS ID #48935737, Christella Tran-Luce, LV Realty & Services. HAR
 - $389,0003 bd3 ba1.9k sqft15326 Leal Rancho Ct, Cypress, TX 77433For Sale
 MLS ID #72575864, Brandie Warren, Exclusive Prime Realty, LLC. HAR
 - $385,0004 bd3 ba2.6k sqft8603 Pier Cove Dr, Cypress, TX 77433For SaleMLS ID #14381428, Tai Dinh, Keller Williams Signature. HAR
- $439,0004 bd3 ba2.3k sqft8714 Limmen Terrace Trl, Cypress, TX 77433For SaleMLS ID #94115920, Venkudusamy Muthusamy, Sevvel Realty Group LLC. HAR
- $319,9983 bd3 ba2k sqft7835 Starfish Arbor Dr, Cypress, TX 77433For SaleMLS ID #76703414, Dylan Tran, Keller Williams Memorial. HAR
- $402,6005 bd3 ba3k sqft7619 Rainflower Field Dr, Cypress, TX 77433Off Market
- $470,0004 bd4 ba2.6k sqft16143 Lower Pecos St, Cypress, TX 77433PendingMLS ID #15746379, Kara DiCarlo, Compass RE Texas, LLC - West Houston. HAR
- $300,0003 bd3 ba1.7k sqft8118 Royal Breeze Dr, Cypress, TX 77433For SaleMLS ID #54144120, Polly Grueso, Realty Texas LLC. HAR
- $419,0004 bd4 ba2.7k sqft21131 Lady Of The Lake Ln, Cypress, TX 77433For SaleMLS ID #44404078, Linda Blair, Blair Realty Group. HAR
- $309,9953 bd2 ba1.5k sqft21126 Coral Blossom Ln, Cypress, TX 77433For SaleMLS ID #66784234, Trung Luu, 1 - Connect Realty. HAR
- $419,9004 bd3 ba2.7k sqft18003 Tall Chestnut St, Cypress, TX 77429For SaleMLS ID #25417811, Lizz Sansone, The Agency Houston Sugar Land. HAR
- $450,0003 bd3 ba2.7k sqft23122 Mulberry Thicket Trl, Katy, TX 77493For SaleMLS ID #38577000, Nicole Freer, Corcoran Genesis. HAR
- $440,0005 bd3 ba2.7k sqft7319 Woodlark Ridge Dr, Katy, TX 77493For SaleMLS ID #97241426, Venkudusamy Muthusamy, Sevvel Realty Group LLC. HAR
- $299,9993 bd2 ba1.6k sqft8122 Royal Breeze Dr, Cypress, TX 77433For SaleMLS ID #83564698, Daniela Ron, Real Properties. HAR
- $375,9994 bd3 ba2.8k sqft14019 Juniper Bend Ln, Cypress, TX 77429For SaleMLS ID #10037339, L Gregory Dorsey, Keller Williams Realty Professionals. HAR
- $450,0004 bd4 ba3.1k sqft7219 Bayberry Crescent Ln, Katy, TX 77493For SaleMLS ID #88985309, Deb Ambrosi, Ambrosi Realty, Inc. HAR
- $335,0004 bd3 ba2.6k sqft6718 Lindale Springs Ln, Katy, TX 77449For SaleMLS ID #76088985, Jeffrey Clark, Monarch Real Estate & Ranch. HAR
- $525,0004 bd4 ba2.8k sqft19115 Falkenstein Castle Way, Cypress, TX 77433For SaleMLS ID #33075488, Jaime Valdivieso, Keller Williams Realty Metropolitan. HAR
