Spacious and versatile 4-bedroom, 2.5-bathroom home designed for modern living. The main level features an open-concept layout with a well-appointed kitchen complete with a breakfast island, flowing seamlessly into the dining area and living room—ideal for entertaining and everyday life. Also on the first floor are a convenient half bath, a guest bedroom or home office, and a separate laundry room. Upstairs, the private primary suite offers a walk-in closet and en-suite bathroom, while two additional bedrooms and a large family room provide plenty of space for relaxation, work, or play. Enjoy the convenience of a 2-car garage and a large backyard with a patio, perfect for outdoor dining, gatherings, or simply unwinding at the end of the day.
For sale
Price cut: $10K (8/18)
$325,000
6718 Lindale Springs Ln, Katy, TX 77449
4beds
2,673sqft
Single Family Residence
Built in 2016
5,288 Square Feet Lot
$321,000 Zestimate®
$122/sqft
$50/mo HOA
What's special
Large family roomEn-suite bathroomWalk-in closetSeparate laundry roomConvenient half bathBreakfast islandPrivate primary suite
- 40 days
- 200
- 20
Zillow last checked:
Listing updated:
Listed by:
Jeffrey Clark TREC #0783315 281-727-6287,
Monarch Real Estate & Ranch,
Angeline Clark TREC #0680616 832-696-9662,
Monarch Real Estate & Ranch
Source: HAR,MLS#: 76088985
Facts & features
Interior
Bedrooms & bathrooms
- Bedrooms: 4
- Bathrooms: 3
- Full bathrooms: 2
- 1/2 bathrooms: 1
Primary bedroom
- Level: Second
- Area: 257.83
- Dimensions: 14'0" x 18'5"
Bedroom
- Level: First
- Area: 245
- Dimensions: 14'0" x 17'6"
Bedroom
- Level: Second
- Area: 172.22
- Dimensions: 10'4" x 16'8"
Bedroom
- Level: Second
- Area: 141.22
- Dimensions: 10'4" x 13'8"
Dining room
- Level: First
- Area: 97.11
- Dimensions: 12'8" x 7'8"
Family room
- Level: Second
- Area: 498.53
- Dimensions: 22'10" x 21'10"
Kitchen
- Level: First
- Area: 259.38
- Dimensions: 13'10" x 18'9"
Living room
- Level: First
- Area: 410.38
- Dimensions: 22'1" x 18'7"
Utility room
- Level: First
- Area: 86.13
- Dimensions: 6'7" x 13'1"
Heating
- Natural Gas
Cooling
- Electric
Appliances
- Included: Microwave, Dishwasher
Interior area
- Total structure area: 2,673
- Total interior livable area: 2,673 sqft
Property
Parking
- Total spaces: 2
- Parking features: Attached
- Attached garage spaces: 2
Features
- Stories: 2
Lot
- Size: 5,288 Square Feet
- Features: Subdivided, 0 Up To 1/4 Acre
Details
- Parcel number: 1306250110002
Construction
Type & style
- Home type: SingleFamily
- Architectural style: Traditional
- Property subtype: Single Family Residence
Materials
- Brick, Other
- Foundation: Slab
- Roof: Composition
Condition
- New construction: No
- Year built: 2016
Utilities & green energy
- Water: Water District
Community & HOA
Community
- Subdivision: Barker Village Sec 2
HOA
- Has HOA: Yes
- HOA fee: $605 annually
Location
- Region: Katy
Financial & listing details
- Price per square foot: $122/sqft
- Tax assessed value: $352,570
- Annual tax amount: $8,312
- Date on market: 7/27/2026
Estimated market value
$321,000
$305,000 - $337,000
$2,455/mo
Price history
| Date | Event | Price |
|---|---|---|
| 8/18/2026 | Price change | $325,000-3%$122/sqft |
Source:  HAR #76088985 Report a problem HAR #76088985 Report a problem | ||
| 7/27/2026 | Listed for sale | $335,000-2.9%$125/sqft |
Source: HAR #76088985 Report a problem | ||
| 6/30/2026 | Listing removed | $345,000$129/sqft |
Source: HAR #76088985 Report a problem | ||
| 6/26/2026 | Price change | $345,000-1.4%$129/sqft |
Source: HAR #76088985 Report a problem | ||
| 6/5/2026 | Listed for sale | $350,000$131/sqft |
Source: HAR #76088985 Report a problem | ||
Public tax history
| Year | Property taxes | Tax assessment |
|---|---|---|
| 2025 | $2,241 +10.4% | $352,570 +3.2% |
| 2024 | $2,029 | $341,771 -6.2% |
| 2023 | -- | $364,425 +15.5% |
| 2022 | $1,568 | $315,526 +28.7% |
| 2021 | -- | $245,136 +2.4% |
| 2020 | $1,544 +4.3% | $239,286 +6% |
| 2019 | $1,480 -69.2% | $225,818 +5% |
| 2018 | $4,807 | $215,028 +1% |
| 2017 | $4,807 +904.6% | $212,848 |
| 2016 | $478 | -- |
Find assessor info on the county website
Monthly payment
Est. payment
Payment breakdown
Explore the cost of this home by adjusting the details. Changes won't be saved.Climate risks
Neighborhood: 77449
Nearby schools
Schools provided by the listing agent
- Elementary: Jowell Elementary School
- Middle: Kahla Middle School
- High: Cypress Springs High School
Source: HAR. This data may not be complete. We recommend contacting the local school district to confirm school assignments for this home.
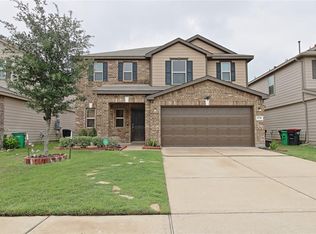
Similar homes
- $299,0004 bd3 ba2.1k sqft5219 Daintree River Ct, Katy, TX 77449For Sale
 MLS ID #74849549, Juzer Presswala, Keller Williams Signature. HAR
 - $355,0004 bd3 ba2.5k sqft5207 Becker Hills Ln, Katy, TX 77449For Sale
 MLS ID #28198187, Isata Conteh, Great Western Realty. HAR
 - $349,9004 bd3 ba2.5k sqft3543 Coleman Creek Ct, Katy, TX 77449For Sale
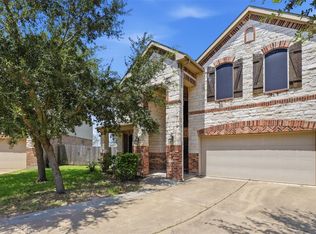 MLS ID #26347729, Ashanti Morse, Braden Real Estate Group. HAR
 - $325,0003 bd2 ba1.9k sqft21426 Piralta Ridge Ln, Katy, TX 77449For Sale
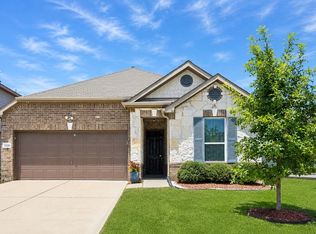 MLS ID #2409123, Yelena Grinina, Keller Williams Realty Metropolitan. HAR
