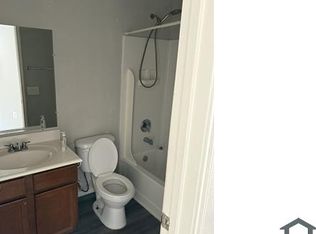
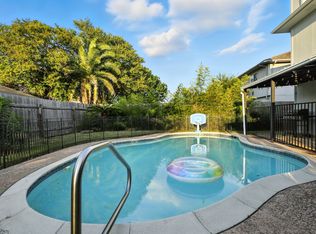
Back on the market and ready for move-in! Exceptional 5 BR / 3.5 BA rental featuring DUAL PRIMARY SUITES (one on the 1st floor, one on the 2nd) ideal for multi-generational living or guests. This spacious home boasts an open-concept layout that flows effortlessly from the main living area to a massive 2nd-floor game room/loft. Enjoy low-maintenance tile flooring on the main level, beautiful wood flooring upstairs, and plush carpeted bedrooms. Step outside to an entertainer's backyard complete with an extended concrete and paver patio perfect for outdoor dining and weekend gatherings. Prime location just minutes from Grand Parkway 99 with quick access to top dining, shopping, and retail. Schedule your tour today!
Copyright notice - Data provided by HAR.com 2022 - All information provided should be independently verified.
House for rent
Singlefamily
Available now
Cats, small dogs OK
Air conditioner, electric
Electric dryer hookup laundry
2 Attached garage spaces parking
Natural gas
What's special
Beautiful wood flooring upstairsPlush carpeted bedroomsOpen-concept layoutSpacious home
- 23 days |
- -- |
- -- |
Zillow last checked:
Listing updated:
Travel times

Let’s turn your rent into credit progress
Build credit history with every on-time payment and get credit for the payment you’re already making.
Facts & features
Interior
Bedrooms & bathrooms
- Bedrooms: 5
- Bathrooms: 4
- Full bathrooms: 3
- 1/2 bathrooms: 1
Heating
- Natural Gas
Cooling
- Air Conditioner, Electric
Appliances
- Included: Dishwasher, Energy Star Qualified Appliances, Garbage Disposal, Gas Oven, Gas Range, Microwave Oven, Refrigerator
- Laundry: Electric Dryer Hookup, Gas Dryer Hookup, Hookups, Washer Hookup
Features
- 2 Primary Bedrooms, Ceiling Fan(s), En-Suite Bath, Primary Bed - 1st Floor, Primary Bed - 2nd Floor, Walk-In Closet(s)
- Flooring: Carpet, Tile, Wood
Interior area
- Total interior livable area: 3,043 sqft
Property
Parking
- Total spaces: 2
- Parking features: Attached, Garage
- Has attached garage: Yes
- Details: Contact manager
Features
- Stories: 2
- Exterior features: 2 Primary Bedrooms, En-Suite Bath, Primary Bed - 1 St Floor, Primary Bed - 2 Nd Floor
Lot
- Features: Subdivided
Details
- Additional structures: Garage(s)
- Parcel number: 1306250110003
Construction
Type & style
- Home type: SingleFamily
- Architectural style: Traditional
- Property subtype: SingleFamily
Condition
- Year built: 2016
Community & HOA
Community
- Features: Clubhouse
HOA
- Amenities included: Clubhouse
Location
- Region: Katy
Financial & listing details
- Lease term: Long Term,12 Months
Nearby apartments for rent
Price history
| Date | Event | Price |
|---|---|---|
| 10/1/2026 | Listed for rent | $2,600$1/sqft |
Source:  HAR #49927215 Report a problem | ||
| 5/26/2023 | Listing removed | -- |
Source: HAR #21322304 Report a problem | ||
| 5/12/2023 | Listed for rent | $2,600+4%$1/sqft |
Source: HAR #21322304 Report a problem | ||
| 5/6/2023 | Listing removed | -- |
Source: HAR #69736920 Report a problem | ||
| 4/5/2023 | Price change | $2,499-3.9%$1/sqft |
Source: HAR #69736920 Report a problem | ||
| 2/21/2023 | Listed for rent | $2,600$1/sqft |
Source: HAR #69736920 Report a problem | ||