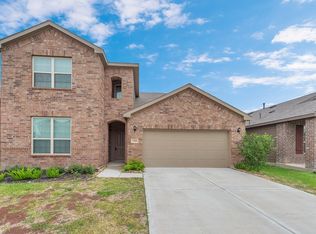
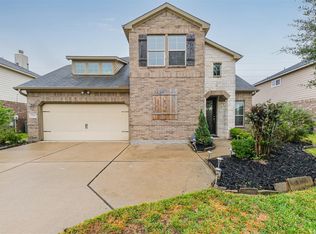
Welcome to this stunning former model home featuring 4 spacious bedrooms, 2.5 bathrooms, and a thoughtfully designed layout perfect for living and entertaining! The main level offers a versatile den, formal dining room, and a spacious kitchen with a center island, gas cooktop, refrigerator, breakfast bar, abundant counter space, and a dedicated food preparation area. Upstairs, four generously sized bedrooms and a large game room, providing plenty of space for relaxation and entertainment. The primary suite features an additional flex area, ideal for a nursery, home office, or fitness space, along with walk-in closets and an ensuite bathroom with a separate soaking tub and shower. Recently updated flooring throughout adds a fresh, modern touch. Fresh coat of paint throughout the whole house. New AC and heating system. Washer and dryer included. Step outside to a spacious backyard, perfect for outdoor gatherings, barbecues. Don't miss the opportunity to make this beautiful home yours!
Copyright notice - Data provided by HAR.com 2022 - All information provided should be independently verified.
House for rent
Singlefamily
Available now
Air conditioner, electric
Electric dryer hookup laundry
2 Attached garage spaces parking
Natural gas
What's special
Recently updated flooring throughoutFormal dining roomDedicated food preparation areaLarge game roomVersatile denAbundant counter spaceWalk-in closets
- 17 days |
- -- |
- -- |
Zillow last checked:
Listing updated:
Travel times

Let’s turn your rent into credit progress
Build credit history with every on-time payment and get credit for the payment you’re already making.
Facts & features
Interior
Bedrooms & bathrooms
- Bedrooms: 4
- Bathrooms: 3
- Full bathrooms: 2
- 1/2 bathrooms: 1
Heating
- Natural Gas
Cooling
- Air Conditioner, Electric
Appliances
- Included: Dryer, Garbage Disposal, Gas Oven, Gas Range, Instant Hot Water, Microwave Oven, Refrigerator, Washer
- Laundry: Electric Dryer Hookup, In Unit, Washer Hookup
Features
- All Bedrooms Up, Ceiling Fan(s), Crown Molding, High Ceilings, Primary Bed - 2nd Floor, Walk-In Closet(s)
- Flooring: Laminate, Tile, Wood
- Has fireplace: Yes
Interior area
- Total interior livable area: 2,214 sqft
Property
Parking
- Total spaces: 2
- Parking features: Attached, Garage
- Has attached garage: Yes
- Details: Contact manager
Features
- Stories: 2
- Exterior features: All Bedrooms Up, Primary Bed - 2nd Floor, Trash Pick Up
Lot
- Features: Back Yard, Subdivided
Details
- Additional structures: Garage(s)
- Parcel number: 1262810040003
Construction
Type & style
- Home type: SingleFamily
- Property subtype: SingleFamily
Condition
- Year built: 2005
Community & HOA
Location
- Region: Katy
Financial & listing details
- Lease term: Long Term,12 Months
Nearby apartments for rent


Price history
| Date | Event | Price |
|---|---|---|
| 10/27/2026 | Price change | $2,200-4.3%$1/sqft |
Source:  HAR #6679061 Report a problem | ||
| 10/19/2026 | Listed for rent | $2,300+12.2%$1/sqft |
Source: HAR #6679061 Report a problem | ||
| 3/22/2023 | Listing removed | -- |
Source: HAR #53516182 Report a problem | ||
| 1/5/2023 | Listed for rent | $2,050+32.3%$1/sqft |
Source: HAR #53516182 Report a problem | ||
| 10/28/2020 | Sold | -- |
Source: Agent Provided Report a problem | ||
| 9/21/2020 | Pending sale | $199,900$90/sqft |
Source: Berkshire Hathaway HomeService #90870755 Report a problem | ||
| 9/17/2020 | Listed for sale | $199,900$90/sqft |
Source: Berkshire Hathaway HomeService #90870755 Report a problem | ||
| 8/4/2020 | Listing removed | $199,900$90/sqft |
Source: Premier Properties #90870755 Report a problem | ||
| 8/1/2020 | Listed for sale | $199,900$90/sqft |
Source: Berkshire Hathaway HomeService #90870755 Report a problem | ||
| 6/13/2015 | Listing removed | $1,550$1/sqft |
Source: Coldwell Banker United, REALTORS #45401395 Report a problem | ||
| 5/13/2015 | Listed for rent | $1,550$1/sqft |
Source: Coldwell Banker United, REALTORS #45401395 Report a problem | ||