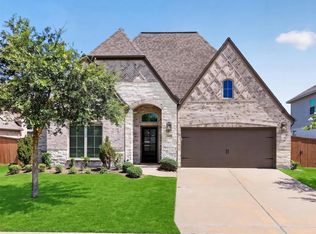
Located in the highly sought-after community of Elyson, this stunning CHESMAR 4-bedroom, 3.5-bath residence offers 3,169 square feet of refined living and exceptional curb appeal that makes a lasting first impression. The beautifully maintained exterior, manicured landscaping, and inviting entry set the tone for what awaits inside. Thoughtfully designed with an open-concept layout, this home seamlessly blends elegance with everyday comfort. At the heart of the home is a chef-inspired kitchen featuring TWO EXPANSIVE QUARTZ ISLANDS, abundant cabinetry, and extensive storage—perfect for entertaining or gathering. OPEN HOUSE EVERYDAY CALL OR TEXT FOR TIMES.
For sale
$450,000
7219 Bayberry Crescent Ln, Katy, TX 77493
4beds
3,169sqft
:
Get pre-qualified$3,306/mo
Single Family Residence
Built in 2023
6,838 Square Feet Lot
$468,100 Zestimate®
$142/sqft
$122/mo HOA
What's special
Beautifully maintained exteriorInviting entryExceptional curb appealTwo expansive quartz islandsExtensive storageChef-inspired kitchenManicured landscaping
- 1 hour |
- 34 |
- 4 |
Zillow last checked:
Listing updated:
Listed by:
Deb Ambrosi TREC #0641661 713-730-8763,
Ambrosi Realty, Inc,
Thomas D'Andrea TREC #0819918 832-689-2450,
Ambrosi Realty, Inc
Source: HAR,MLS#: 88985309
Facts & features
Interior
Bedrooms & bathrooms
- Bedrooms: 4
- Bathrooms: 4
- Full bathrooms: 3
- 1/2 bathrooms: 1
Rooms
- Room types: Media Room, Utility Room
Primary bedroom
- Level: First
- Area: 192
- Dimensions: 12x16
Bedroom
- Level: Second
- Area: 143
- Dimensions: 11x13
Bedroom
- Level: Second
- Area: 120
- Dimensions: 10x12
Bedroom
- Level: Second
- Area: 132
- Dimensions: 11x12
Other
- Level: First
- Area: 154
- Dimensions: 11x14
Breakfast
- Level: First
- Area: 91
- Dimensions: 7x13
Other
- Level: Second
- Area: 81
- Dimensions: 9x9
Game room
- Level: Second
- Area: 300
- Dimensions: 15x20
Kitchen
- Level: First
- Area: 198
- Dimensions: 11x18
Living room
- Level: First
- Area: 391
- Dimensions: 17x23
Media room
- Level: Second
- Area: 228
- Dimensions: 12x19
Utility room
- Level: First
- Area: 15
- Dimensions: 3x5
Heating
- Natural Gas
Cooling
- Ceiling Fan(s), Electric
Appliances
- Included: Disposal, Freestanding Oven, Microwave, Free-Standing Range, Dishwasher
- Laundry: Electric Dryer Hookup, Washer Hookup
Features
- En-Suite Bath, Primary Bed - 1st Floor, Walk-In Closet(s)
- Flooring: Carpet, Tile
- Has fireplace: No
Interior area
- Total structure area: 3,169
- Total interior livable area: 3,169 sqft
Property
Parking
- Total spaces: 2
- Parking features: Attached, Double-Wide Driveway
- Attached garage spaces: 2
Features
- Stories: 2
- Patio & porch: Covered
- Exterior features: Balcony
- Fencing: Back Yard
Lot
- Size: 6,838 Square Feet
- Dimensions: 55 x 130
- Features: Subdivided, 0 Up To 1/4 Acre
Details
- Parcel number: 1454440010025
Construction
Type & style
- Home type: SingleFamily
- Architectural style: Traditional
- Property subtype: Single Family Residence
Materials
- Brick, Other, Stucco
- Foundation: Slab
- Roof: Composition
Condition
- New construction: No
- Year built: 2023
Details
- Builder name: Chesmar
Utilities & green energy
- Water: Water District
Community & HOA
Community
- Subdivision: Elyson
HOA
- Has HOA: Yes
- Amenities included: Clubhouse, Dog Park, Fitness Center, Jogging Path, Park, Picnic Area, Playground, Pond, Pool, Sport Court, Tennis Court(s), Trail(s)
- HOA fee: $1,464 annually
Location
- Region: Katy
Financial & listing details
- Price per square foot: $142/sqft
- Tax assessed value: $498,350
- Annual tax amount: $16,370
- Date on market: 8/5/2026
- Listing terms: Cash,Conventional
- Ownership: Full Ownership
- Road surface type: Concrete
Estimated market value
$468,100
$445,000 - $492,000
$3,466/mo
Price history
| Date | Event | Price |
|---|---|---|
| 8/5/2026 | Listed for sale | $450,000-5.3%$142/sqft |
Source:  HAR #88985309 Report a problem HAR #88985309 Report a problem | ||
| 8/5/2026 | Listing removed | $475,000$150/sqft |
Source: HAR #75449904 Report a problem | ||
| 7/8/2026 | Price change | $475,000-2.3%$150/sqft |
Source: HAR #75449904 Report a problem | ||
| 6/3/2026 | Price change | $486,000-2.8%$153/sqft |
Source: HAR #75449904 Report a problem | ||
| 5/5/2026 | Price change | $500,000-1.9%$158/sqft |
Source: HAR #75449904 Report a problem | ||
| 4/10/2026 | Listed for sale | $509,900$161/sqft |
Source: HAR #75449904 Report a problem | ||
Public tax history
| Year | Property taxes | Tax assessment |
|---|---|---|
| 2025 | $8,895 +63.1% | $498,350 +61.3% |
| 2024 | $5,455 +461.3% | $308,900 +440% |
| 2023 | $972 | $57,200 |
Find assessor info on the county website
Monthly payment
Est. payment
Payment breakdown
Explore the cost of this home by adjusting the details. Changes won't be saved.Climate risks
Neighborhood: Elyson
Nearby schools
GreatSchools rating
- 5/10David & Terri Youngblood Elementary SchoolGrades: PK-5Distance: 1.4 mi
- 8/10Nelson J HGrades: 6-8Distance: 1.3 mi
- 7/10Freeman High SchoolGrades: 9-10Distance: 1.1 mi
Schools provided by the listing agent
- Elementary: Boudny Elementary
- Middle: Nelson Junior High (Katy)
- High: Freeman High School
Source: HAR. This data may not be complete. We recommend contacting the local school district to confirm school assignments for this home.
- $421,700-- bd-- ba-- sqft7211 Bayberry Cres, Katy, TX 77493Off Market
- $423,3004 bd3 ba2.4k sqft7222 Winding Aster Way, Katy, TX 77493Off Market
- $419,6004 bd3 ba2.5k sqft7218 Winding Aster Way, Katy, TX 77493Off Market
- $443,0005 bd3 ba2.6k sqft7214 Winding Aster Way, Katy, TX 77493Off Market
- $411,2004 bd2 ba2.3k sqft7210 Winding Aster Way, Katy, TX 77493Off Market
- $388,1004 bd3 ba2.4k sqft7215 Winding Aster Way, Katy, TX 77493Off Market
- $--4 bd3 ba2.1k sqft7206 Winding Aster Way, Katy, TX 77493Sold
- $370,8004 bd3 ba2.1k sqft7303 Winding Aster Way, Katy, TX 77493Off Market
A local agent can set up tours, give advice and negotiate with sellers.
Similar homes
- $440,0005 bd3 ba2.7k sqft7319 Woodlark Ridge Dr, Katy, TX 77493For Sale
 MLS ID #97241426, Venkudusamy Muthusamy, Sevvel Realty Group LLC. HAR
 - $469,9004 bd3 ba2.6k sqft453 Horizon Light Ln, Katy, TX 77493For Sale
 MLS ID #89857447, Jill Smith, eXp Realty LLC. HAR
 - $475,0004 bd3 ba2.7k sqft23310 Markstone Glen Ct, Katy, TX 77493For Sale
 MLS ID #21182478, Rose Gibson, Better Homes and Gardens Real Estate Gary Greene - Cypress. HAR
 - $439,0005 bd3 ba2.6k sqft7019 Snow Finch Ln, Katy, TX 77493For Sale
 MLS ID #79337131, Veronica Lozada, Keller Williams Signature. HAR
 - $450,0004 bd4 ba2.6k sqft639 Malibu Pines Dr, Katy, TX 77493For SaleMLS ID #73720714, Erika Olivas Marinelarena, Weichert, Realtors - The Murray Group. HAR
- $579,5003 bd4 ba2.7k sqft7603 Aster Hollow Ct, Katy, TX 77493For SaleMLS ID #43394158, Chanel Chapman, JLA Realty. HAR
- $480,0005 bd4 ba2.9k sqft2927 Neem Tree Ln, Katy, TX 77493For SaleMLS ID #19727916, Asinja Badeel, Central Metro Realty. HAR
- $499,9004 bd4 ba3.1k sqft5056 Steady Breeze Dr, Katy, TX 77493For SaleMLS ID #30117836, Wenjie Wang, Sunet Group. HAR
- $474,9003 bd3 ba2.4k sqft2919 Tanager Trce, Katy, TX 77493For SaleMLS ID #18131996, Angela Lockhart, CB&A, Realtors-Katy. HAR
- $324,9003 bd3 ba1.9k sqft23211 Penstemon Trl, Katy, TX 77493For SaleMLS ID #91031071, Joauna Tuck, Illustrious Realty, LLC. HAR
- $419,0004 bd4 ba2.7k sqft21131 Lady Of The Lake Ln, Cypress, TX 77433For SaleMLS ID #44404078, Linda Blair, Blair Realty Group. HAR
- $462,9005 bd4 ba3k sqft32710 Turning Springs Dr, Brookshire, TX 77423For SaleMLS ID #77358349, Edith Johnston, Keller Williams Memorial. HAR
- $370,0004 bd3 ba2.7k sqft7530 Coral Lake Dr, Cypress, TX 77433For SaleMLS ID #30389705, Carlos Castillo, Keller Williams Realty Metropolitan. HAR
- $439,9004 bd3 ba2.3k sqft28419 Hazel Trl, Katy, TX 77494For SaleMLS ID #86472083, Thuan Nguyen, B & W Realty Group LLC. HAR
- $339,0004 bd3 ba2.2k sqft24630 Puccini Pl, Katy, TX 77493For SaleMLS ID #39568030, Rose Gibson, Better Homes and Gardens Real Estate Gary Greene - Cypress. HAR
- $469,0004 bd3 ba2.3k sqft4207 Maple Glen Dr, Fulshear, TX 77441For SaleMLS ID #49766805, Hui Liu, SKW Realty. HAR
- $444,9904 bd3 ba2.4k sqft6331 Haltwhistle Ln, Katy, TX 77449New ConstructionHAR
- $465,0004 bd3 ba3k sqft28314 Peralta Preserve Ln, Katy, TX 77494For SaleMLS ID #49928359, David Yi, CMK Real Estate. HAR
- $364,9994 bd3 ba2.1k sqft2952 Golden Dust Dr, Katy, TX 77493For SaleMLS ID #43469981, Chris Glapa, Keller Williams Signature. HAR
- $360,9904 bd3 ba2.3k sqft27206 Clear Breeze Dr, Katy, TX 77493New ConstructionMLS ID #56861499, Cameron Galatas, eXp Realty LLC. HAR
