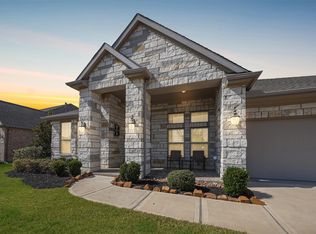
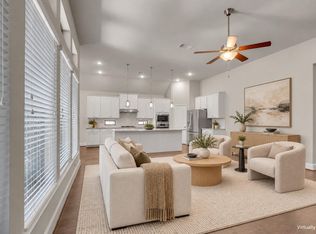
This stunning 2021 open-concept home in Cane Island offers 3 bedrooms, 2.5 baths, a flex room & exceptional indoor-outdoor living. An inviting front porch welcomes you into a light-filled interior with soaring tray ceilings, crown molding & luxury vinyl plank flooring. The chef-inspired kitchen features an oversized quartzite island, stainless appliances, farmhouse sink, custom vent hood, gas cooktop, abundant storage & walk-in pantry. Spacious dining & great room areas are perfect for entertaining, with expansive windows overlooking the patio & beautifully landscaped backyard. The serene primary suite features backyard views, tray ceiling, spa-inspired oversized shower, dual sinks & large walk-in closet. The private backyard backs to a greenbelt and offers an expanded patio for year-round entertaining. Additional highlights include a spacious utility room, generous storage, office-like workspace with wrap around counter. Additionally there is a water softener & reverse osmosis system.
For sale
$458,000
2919 Tanager Trce, Katy, TX 77493
3beds
2,423sqft
Single Family Residence
Built in 2021
6,364 Square Feet Lot
$441,700 Zestimate®
$189/sqft
$133/mo HOA
What's special
Luxury vinyl plank flooringStainless appliancesSoaring tray ceilingsLarge walk-in closetFarmhouse sinkCustom vent hoodFlex room
- 48 days
- 88
- 6
Zillow last checked:
Listing updated:
Listed by:
Thalia Guderyon TREC #0457589 281-217-0728,
Compass RE Texas, LLC - Memorial
Source: HAR,MLS#: 34336697
Facts & features
Interior
Bedrooms & bathrooms
- Bedrooms: 3
- Bathrooms: 3
- Full bathrooms: 2
- 1/2 bathrooms: 1
Rooms
- Room types: Utility Room
Primary bedroom
- Level: First
- Area: 252
- Dimensions: 18x14
Bedroom
- Level: First
- Area: 121
- Dimensions: 11x11
Bedroom
- Level: First
- Area: 110
- Dimensions: 11x10
Other
- Level: First
- Area: 144
- Dimensions: 12x12
Dining room
- Level: First
- Area: 168
- Dimensions: 14x12
Family room
- Level: First
- Area: 340
- Dimensions: 17x20
Kitchen
- Level: First
- Area: 247
- Dimensions: 13x19
Heating
- Natural Gas
Cooling
- Ceiling Fan(s), Electric
Appliances
- Included: ENERGY STAR Qualified Appliances, Disposal, Water Softener, Electric Oven, Oven, Microwave, Gas Cooktop, Dishwasher
- Laundry: Electric Dryer Hookup, Gas Dryer Hookup, Washer Hookup
Features
- High Ceilings, All Bedrooms Down, Primary Bed - 1st Floor, Walk-In Closet(s)
- Flooring: Carpet, Tile, Vinyl
- Doors: Insulated Doors
- Windows: Insulated/Low-E windows
- Has fireplace: No
Interior area
- Total structure area: 2,423
- Total interior livable area: 2,423 sqft
Property
Parking
- Total spaces: 2
- Parking features: Attached, Garage Door Opener, Double-Wide Driveway
- Attached garage spaces: 2
Features
- Stories: 1
- Patio & porch: Covered, Porch
- Exterior features: Back Green Space, Sprinkler System
- Fencing: Back Yard
Lot
- Size: 6,364 Square Feet
- Features: Back Yard, Cleared, Greenbelt, Subdivided, 0 Up To 1/4 Acre
Details
- Parcel number: 422387001005000
Construction
Type & style
- Home type: SingleFamily
- Architectural style: Contemporary,Traditional
- Property subtype: Single Family Residence
Materials
- Blown-In Insulation, Brick, Cement Siding, Stone
- Foundation: Slab
- Roof: Composition
Condition
- New construction: No
- Year built: 2021
Details
- Builder name: David Weekley
Utilities & green energy
- Water: Water District
Green energy
- Energy efficient items: Attic Vents, Thermostat, Lighting, HVAC
Community & HOA
Community
- Subdivision: Cane Island
HOA
- Has HOA: Yes
- Amenities included: Basketball Court, Clubhouse, Fitness Center, Park, Picnic Area, Playground, Pond, Pool, Sport Court, Tennis Court(s), Trail(s)
- HOA fee: $1,597 annually
Location
- Region: Katy
Financial & listing details
- Price per square foot: $189/sqft
- Tax assessed value: $472,237
- Annual tax amount: $14,338
- Date on market: 8/31/2026
Estimated market value
$441,700
$420,000 - $464,000
$2,853/mo
Price history
| Date | Event | Price |
|---|---|---|
| 8/31/2026 | Listed for sale | $458,000-3.6%$189/sqft |
Source:  HAR #34336697 Report a problem HAR #34336697 Report a problem | ||
| 8/7/2026 | Listing removed | $474,900$196/sqft |
Source: HAR #18131996 Report a problem | ||
| 4/17/2026 | Listed for sale | $474,900-2.1%$196/sqft |
Source: HAR #18131996 Report a problem | ||
| 6/2/2025 | Listed for sale | $485,000+10.1%$200/sqft |
Source: HAR #46750820 Report a problem | ||
| 12/30/2021 | Listing removed | -- |
Source: HAR #25359551 Report a problem | ||
| 10/12/2021 | Pending sale | $440,687$182/sqft |
Source: HAR #25359551 Report a problem | ||
| 8/13/2021 | Listed for sale | $440,687$182/sqft |
Source: HAR #25359551 Report a problem | ||
Public tax history
| Year | Property taxes | Tax assessment |
|---|---|---|
| 2025 | $2,059 | $472,237 -4.4% |
| 2024 | -- | $493,900 +3.3% |
| 2023 | $2,076 +0.1% | $478,170 +8.3% |
| 2022 | $2,075 | $441,320 +571.2% |
| 2021 | -- | $65,750 |
Find assessor info on the county website
Monthly payment
Est. payment
Payment breakdown
Explore the cost of this home by adjusting the details. Changes won't be saved.Climate risks
Neighborhood: 77493
Nearby schools
Schools provided by the listing agent
- Elementary: Robertson Elementary School (Katy)
- Middle: Katy Junior High School
- High: Katy High School
Source: HAR. This data may not be complete. We recommend contacting the local school district to confirm school assignments for this home.
Similar homes
- $429,9994 bd3 ba2.7k sqft2627 Banyon Gulch Ln, Katy, TX 77493For Sale
 MLS ID #15491573, Traci Bonner, C.R.Realty. HAR
 - $429,0004 bd3 ba2.5k sqft6930 Goldstrum Way, Katy, TX 77493For Sale
 MLS ID #53198762, Fatena Younes, Keller Williams Platinum. HAR
 - $479,0003 bd4 ba2.8k sqft2627 Country Ln, Katy, TX 77493For Sale
 MLS ID #9139558, Angelica Bracho, Berkshire Hathaway HomeServices Premier Properties. HAR
 - $459,0004 bd3 ba2.5k sqft3703 Bolsover Dr, Katy, TX 77493For Sale
 MLS ID #17744982, Jasmine Philpott, Compass RE Texas, LLC - West Houston. HAR
