This stunning almost new home sits on a desirable corner lot and offers a thoughtfully designed 4-bedroom, 3.5-bath layout. Featuring high ceilings throughout, the home feels bright, open, and inviting from the moment you walk in. The spacious primary suite is conveniently located on the main floor, providing privacy and comfort, while all secondary bedrooms are positioned upstairs along with a versatile game room—perfect for entertaining or relaxing. A dedicated home office makes working from home easy and efficient. The open-concept living areas flow seamlessly into a covered patio, ideal for BBQ and outdoor gatherings year-round.
Additional highlights include a well-appointed utility room located inside the home for convenience, ample living space, and modern design elements throughout.
This home truly combines functionality, style, and comfort in a prime corner location, this backyard is enhanced by masonry wall fence along the rear. BEST OF ALL ZONED TO KATY ISD.
For sale
Price cut: $10.1K (6/23)
$419,900
27103 Bel Air Point Ln, Katy, TX 77493
4beds
3,355sqft
:
Get pre-qualified$3,119/mo
Single Family Residence
Built in 2024
8,563 Square Feet Lot
$405,700 Zestimate®
$125/sqft
$117/mo HOA
What's special
Dedicated home officeHigh ceilings throughoutPrime corner locationAmple living spaceModern design elements throughoutVersatile game roomDesirable corner lot
- 125 days |
- 101 |
- 12 |
Zillow last checked:
Listing updated:
Listed by:
Juan Rodriguez TREC #0483930,
Re-Excel Realty
Source: HAR,MLS#: 34584522
Facts & features
Interior
Bedrooms & bathrooms
- Bedrooms: 4
- Bathrooms: 4
- Full bathrooms: 3
- 1/2 bathrooms: 1
Rooms
- Room types: Family Room, Utility Room
Primary bathroom
- Features: Half Bath, Primary Bath: Soaking Tub
Kitchen
- Features: Kitchen Island, Kitchen open to Family Room
Heating
- Natural Gas
Cooling
- Ceiling Fan(s), Electric
Appliances
- Included: Disposal, Gas Oven, Microwave, Free-Standing Range, Gas Range, Dishwasher
- Laundry: Electric Dryer Hookup, Washer Hookup
Features
- High Ceilings, Primary Bed - 1st Floor, Split Plan
- Flooring: Carpet, Laminate
Interior area
- Total structure area: 3,355
- Total interior livable area: 3,355 sqft
Property
Parking
- Total spaces: 2
- Parking features: Attached
- Attached garage spaces: 2
Features
- Stories: 2
- Exterior features: Sprinkler System
- Fencing: Back Yard,Full
Lot
- Size: 8,563 Square Feet
- Features: Back Yard, Corner Lot, Subdivided, 0 Up To 1/4 Acre
Details
- Parcel number: 1463090030001
Construction
Type & style
- Home type: SingleFamily
- Architectural style: Traditional
- Property subtype: Single Family Residence
Materials
- Brick
- Foundation: Slab
- Roof: Composition
Condition
- New construction: No
- Year built: 2024
Utilities & green energy
- Water: Water District
Community & HOA
Community
- Subdivision: Sunterra
HOA
- Has HOA: Yes
- Amenities included: Clubhouse, Fitness Center, Park, Pool
- HOA fee: $1,400 annually
Location
- Region: Katy
Financial & listing details
- Price per square foot: $125/sqft
- Tax assessed value: $427,118
- Annual tax amount: $14,291
- Date on market: 4/2/2026
- Listing terms: Cash,Conventional,FHA,VA Loan
- Road surface type: Concrete
Estimated market value
$405,700
$385,000 - $426,000
$4,023/mo
Price history
| Date | Event | Price |
|---|---|---|
| 6/23/2026 | Price change | $419,900-2.3%$125/sqft |
Source:  HAR #34584522 Report a problem HAR #34584522 Report a problem | ||
| 4/2/2026 | Listed for sale | $430,000-5.5%$128/sqft |
Source: HAR #34584522 Report a problem | ||
| 7/16/2024 | Listing removed | $454,990$136/sqft |
Source:  HistoryMaker Homes Report a problem HistoryMaker Homes Report a problem | ||
| 5/23/2024 | Listed for sale | $454,990$136/sqft |
Source: HistoryMaker Homes Report a problem | ||
Public tax history
| Year | Property taxes | Tax assessment |
|---|---|---|
| 2025 | $6,834 | $427,118 +823.9% |
| 2024 | -- | $46,230 +14.1% |
| 2023 | $705 | $40,500 |
Find assessor info on the county website
Monthly payment
Est. payment
Payment breakdown
Explore the cost of this home by adjusting the details. Changes won't be saved.Climate risks
Neighborhood: 77493
Nearby schools
GreatSchools rating
- 4/10Russell & Cindi Faldyn Elementary SchoolGrades: PK-5Distance: 1.7 mi
- 6/10Haskett Junior High SchoolGrades: 6-8Distance: 1.6 mi
- 7/10Freeman High SchoolGrades: 9-10Distance: 3.4 mi
Schools provided by the listing agent
- Elementary: Cross Elementary
- Middle: Haskett Junior High School
- High: Freeman High School
Source: HAR. This data may not be complete. We recommend contacting the local school district to confirm school assignments for this home.
- $433,6004 bd5 ba3.1k sqft27111 Bel Air Point Ln, Katy, TX 77493Off Market

- $420,4004 bd4 ba2.6k sqft4703 Sand Clouds Dr, Katy, TX 77493Off Market
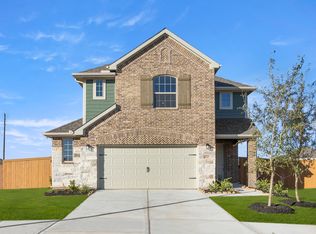
- $411,6004 bd2 ba3.1k sqft27043 Bel Air Point Ln, Katy, TX 77493Off Market
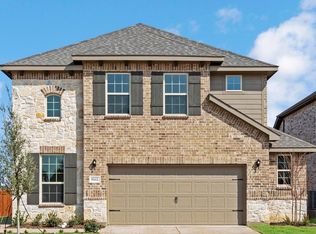
- $304,1003 bd2 ba1.6k sqft4718 Sand Clouds Dr, Katy, TX 77493Off Market
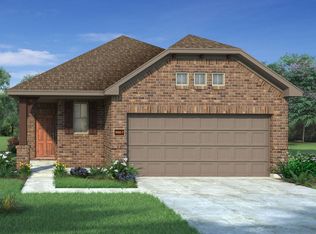
- $370,7004 bd3 ba2.7k sqft27039 Bel Air Point Ln, Katy, TX 77493Off Market
- $408,4004 bd2 ba3.1k sqft4711 Sand Clouds Dr, Katy, TX 77493Off Market
- $400,9004 bd2 ba3.1k sqft4711 Sand Cloud Dr, Katy, TX 77493Off Market
- $360,3004 bd3 ba2.2k sqft27103 Newport Trace Ln, Katy, TX 77493Off Market
A local agent can set up tours, give advice and negotiate with sellers.
A local lender can help you make sure your offer is ready when you are.
Similar homes
- $469,9004 bd3 ba2.6k sqft453 Horizon Light Ln, Katy, TX 77493For Sale
 MLS ID #89857447, Jill Smith, eXp Realty LLC. HAR
 - $419,9994 bd4 ba2.8k sqft1565 Dawn Harbor Dr, Katy, TX 77493For Sale
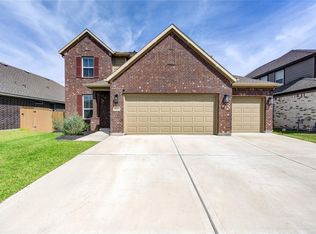 MLS ID #68016091, Clinton Omiwade, Legacy Living Real Estate LLC. HAR
 - $420,0004 bd3 ba2.7k sqft2460 Fairway Harbor Dr, Katy, TX 77493For Sale
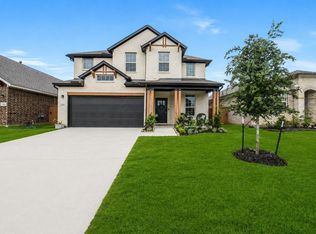 MLS ID #86695720, Jimmy Franklin, eXp Realty LLC. HAR
 - $550,0004 bd3 ba3.1k sqft636 Santa Rosa Hills Dr, Katy, TX 77493For Sale
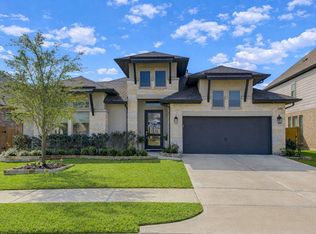 MLS ID #20693326, Raquel Montes, Energy Realty. HAR
 - $400,0004 bd4 ba2.7k sqft4402 Low Meadow Ln, Katy, TX 77493For SaleMLS ID #66171690, Tikila Adolph, Keller Williams Signature. HAR
- $399,0005 bd3 ba2.5k sqft4326 Sandhill Terrace Ln, Katy, TX 77493For SaleMLS ID #48584705, Ryan Hajdik, Texas United Realty. HAR
- $298,5004 bd3 ba1.7k sqft1416 Sundown Glen Ln, Katy, TX 77493For SaleMLS ID #11648218, Christopher Hiller, Keller Williams Premier Realty. HAR
- $465,9984 bd4 ba2.6k sqft3032 Tantara Dr, Katy, TX 77493For SaleMLS ID #54347568, Adekunle Amoo, ASPENWAY REALTY. HAR
- $349,9995 bd3 ba2.7k sqft4803 Wellington Manor Ct, Katy, TX 77493For SaleMLS ID #94455007, Maura Westphal Coady, Premier Haus Realty, LLC. HAR
- $364,9994 bd3 ba2.1k sqft2952 Golden Dust Dr, Katy, TX 77493For SaleMLS ID #43469981, Chris Glapa, Keller Williams Signature. HAR
- $580,0004 bd4 ba2.8k sqft7330 Lagrange Point, Katy, TX 77493For SaleMLS ID #38498781, Ugochukwu Uduchukwu, HomeSmart. HAR
- $480,0005 bd4 ba2.9k sqft2927 Neem Tree Ln, Katy, TX 77493For SaleMLS ID #19727916, Asinja Badeel, Central Metro Realty. HAR
- $335,0004 bd2 ba2.3k sqft3119 Wren Valley Trl, Katy, TX 77493For SaleMLS ID #32111151, Gretchen Barrilleaux, Coldwell Banker Realty - Memorial Office. HAR
- $354,9904 bd3 ba2.7k sqft3326 Thicket Path Way, Katy, TX 77493For SaleMLS ID #10600385, Mohammad Khatri, Roots Brokerage. HAR
- $475,0005 bd5 ba3.1k sqft23642 Kingston Ridge Way, Katy, TX 77493For SaleMLS ID #29150413, Stephan Loston, Coldwell Banker Realty - Bellaire-Metropolitan. HAR
- $439,9004 bd3 ba2.3k sqft28419 Hazel Trl, Katy, TX 77494For SaleMLS ID #86472083, Thuan Nguyen, B & W Realty Group LLC. HAR
- $549,9004 bd4 ba3.7k sqft6907 Pondhawk Dr, Katy, TX 77493For SaleMLS ID #92764583, Dawn Weaver, Martha Turner Sotheby's International Realty. HAR
- $340,0004 bd3 ba2.4k sqft24006 Silver Sunset Ln, Katy, TX 77493For SaleMLS ID #84283903, Tricia Turner, Realty Of America, LLC. HAR
- $355,0004 bd3 ba2.1k sqft7011 Winterberry Glen Ln, Katy, TX 77493For SaleMLS ID #74847011, Yisel Ockey, LPT Realty, LLC. HAR
- $418,9994 bd4 ba2.8k sqft4507 Shallow Hill Ct, Houston, TX 77084For SaleMLS ID #25632881, Raquel Williams, Weichert, Realtors - The Murray Group. HAR
