Tucked away in a quiet section of the sought after Cane Island community. This stunning Perry home blends elegance, comfort and functionality. Situated on a spacious lot with no backyard neighbors. This home offers privacy and exceptional living space. A dramatic two-story entry with 19-foot ceilings welcomes guests, flanked by a private guest suite and library/home office with French doors. The heart of the home is the open concept kitchen featuring a large island with seating, ample cabinetry and a corner walk-in pantry. All connected to the spacious family room with a wall of windows. The private primary suite includes dual vanities, a garden tub, glass-enclosed shower and two walk-in closets. Upstairs offers a game room, media room and spacious secondary bedrooms.
For sale
Price cut: $99 (8/3)
$549,900
6907 Pondhawk Dr, Katy, TX 77493
4beds
3,773sqft
Single Family Residence
Built in 2019
8,389 Square Feet Lot
$541,300 Zestimate®
$146/sqft
$118/mo HOA
What's special
Private guest suiteGame roomMedia roomTwo walk-in closetsLarge island with seatingOpen concept kitchenDual vanities
- 102 days
- 227
- 18
Zillow last checked:
Listing updated:
Listed by:
Dawn Weaver TREC #0686909 832-721-4467,
Martha Turner Sotheby's International Realty - Memorial
Source: HAR,MLS#: 92764583
Facts & features
Interior
Bedrooms & bathrooms
- Bedrooms: 4
- Bathrooms: 4
- Full bathrooms: 3
- 1/2 bathrooms: 1
Rooms
- Room types: Family Room, Guest Suite, Media Room, Utility Room
Primary bedroom
- Level: First
- Area: 285
- Dimensions: 19x15
Bedroom
- Level: Second
- Area: 154
- Dimensions: 14x11
Bedroom
- Level: Second
- Area: 154
- Dimensions: 14x11
Bedroom
- Level: First
- Area: 143
- Dimensions: 11x13
Other
- Level: First
- Area: 165
- Dimensions: 15x11
Breakfast
- Level: First
- Area: 242
- Dimensions: 22x11
Family room
- Level: First
- Area: 384
- Dimensions: 24x16
Game room
- Level: Second
- Area: 238
- Dimensions: 17x14
Media room
- Level: Second
- Area: 208
- Dimensions: 16x13
Primary bath
- Level: First
Heating
- Natural Gas
Cooling
- Ceiling Fan(s), Electric
Appliances
- Included: Disposal, Dryer, Refrigerator, Washer, Electric Oven, Oven, Microwave, Gas Cooktop, Dishwasher
- Laundry: Electric Dryer Hookup, Washer Hookup
Features
- Elevator Shaft, Formal Entry/Foyer, High Ceilings, Prewired for Alarm System, 2 Bedrooms Down, 2 Bedrooms Up, En-Suite Bath, Primary Bed - 1st Floor, Walk-In Closet(s)
- Flooring: Carpet, Tile
- Windows: Insulated/Low-E windows
- Number of fireplaces: 1
- Fireplace features: Gas Log
Interior area
- Total structure area: 3,773
- Total interior livable area: 3,773 sqft
Property
Parking
- Total spaces: 3
- Parking features: Attached, Garage Door Opener, Double-Wide Driveway
- Attached garage spaces: 3
Features
- Stories: 2
- Patio & porch: Covered, Patio/Deck, Porch
- Fencing: Back Yard,Partial
Lot
- Size: 8,389 Square Feet
- Dimensions: 60 x 127
- Features: Back Yard, Subdivided, 0 Up To 1/4 Acre
Details
- Parcel number: 422400001006000
Construction
Type & style
- Home type: SingleFamily
- Architectural style: Traditional
- Property subtype: Single Family Residence
Materials
- Brick, Stone
- Foundation: Slab
- Roof: Composition
Condition
- New construction: No
- Year built: 2019
Details
- Builder name: Perry Homes
Utilities & green energy
- Sewer: Public Sewer
- Water: Public
Green energy
- Green verification: HERS Index Score
- Energy efficient items: Attic Vents, HVAC, HVAC>15 SEER
Community & HOA
Community
- Features: Subdivision Tennis Court
- Security: Prewired for Alarm System
- Subdivision: Cane Island
HOA
- Has HOA: Yes
- Amenities included: Basketball Court, Clubhouse, Fitness Center, Jogging Path, Park, Party Room, Picnic Area, Playground, Pond, Pool, Splash Pad, Tennis Court(s), Trail(s)
- HOA fee: $1,420 annually
Location
- Region: Katy
Financial & listing details
- Price per square foot: $146/sqft
- Tax assessed value: $649,000
- Annual tax amount: $19,705
- Date on market: 5/29/2026
- Listing terms: Cash,Conventional,FHA
- Ownership: Full Ownership
- Road surface type: Concrete, Curbs, Gutters
Estimated market value
$541,300
$514,000 - $568,000
$4,293/mo
Price history
| Date | Event | Price |
|---|---|---|
| 8/3/2026 | Price change | $549,9000%$146/sqft |
Source:  HAR #92764583 Report a problem HAR #92764583 Report a problem | ||
| 6/26/2026 | Price change | $549,999-2.6%$146/sqft |
Source: HAR #92764583 Report a problem | ||
| 4/20/2026 | Price change | $564,500-0.1%$150/sqft |
Source: HAR #22935847 Report a problem | ||
| 2/25/2026 | Price change | $565,000-1.9%$150/sqft |
Source: HAR #33734785 Report a problem | ||
| 1/28/2026 | Price change | $575,900-1.5%$153/sqft |
Source: HAR #33734785 Report a problem | ||
| 12/22/2025 | Price change | $584,900-2.4%$155/sqft |
Source: HAR #33734785 Report a problem | ||
| 11/10/2025 | Price change | $599,000-1.8%$159/sqft |
Source: HAR #33734785 Report a problem | ||
| 9/14/2025 | Price change | $610,000-2.1%$162/sqft |
Source: HAR #45808604 Report a problem | ||
| 8/17/2025 | Price change | $623,150-3.7%$165/sqft |
Source: HAR #45808604 Report a problem | ||
| 7/25/2025 | Price change | $647,350-4.7%$172/sqft |
Source: HAR #45808604 Report a problem | ||
| 7/10/2025 | Price change | $679,000-3%$180/sqft |
Source: HAR #45808604 Report a problem | ||
| 6/20/2025 | Listed for sale | $699,900$186/sqft |
Source: HAR #45808604 Report a problem | ||
| 4/30/2020 | Sold | -- |
Source: Agent Provided Report a problem | ||
Public tax history
| Year | Property taxes | Tax assessment |
|---|---|---|
| 2025 | $2,770 | $649,000 +0.2% |
| 2024 | -- | $647,800 +5% |
| 2023 | $2,767 +0.5% | $616,979 +10% |
| 2022 | $2,752 | $560,890 +10% |
| 2021 | -- | $509,900 +28.8% |
| 2020 | $2,732 | $395,990 |
Find assessor info on the county website
Monthly payment
Est. payment
Payment breakdown
Explore the cost of this home by adjusting the details. Changes won't be saved.Climate risks
Neighborhood: Cane Island
Nearby schools
Schools provided by the listing agent
- Elementary: Robertson Elementary School (Katy)
- Middle: Katy Junior High School
- High: Katy High School
Source: HAR. This data may not be complete. We recommend contacting the local school district to confirm school assignments for this home.
Similar homes
- $560,0004 bd3 ba3k sqft6718 Waxbill Rd, Katy, TX 77493For Sale
 MLS ID #27428098, Matthew Clegg, Realty ONE Group Iconic. HAR
 - $555,0004 bd3 ba2.9k sqft3123 Lantana Trl, Katy, TX 77493For Sale
 MLS ID #10404776, Adam Khan, Southern Trust Realty. HAR
 - $550,0004 bd3 ba3.1k sqft636 Santa Rosa Hills Dr, Katy, TX 77493For Sale
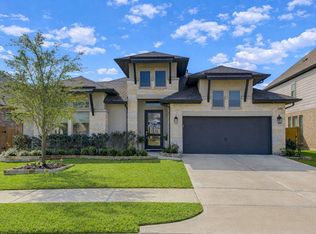 MLS ID #20693326, Raquel Montes, Energy Realty. HAR
 - $590,0004 bd5 ba3.7k sqft7215 Prairie Grass Ln, Katy, TX 77493For Sale
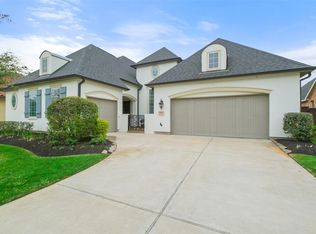 MLS ID #61146914, Jaime Corona, Keller Williams Signature. HAR
