MOVE IN READY!! Westin Homes NEW Construction (Avery II, Elevation A) This beautifully designed two-story home offers 4 spacious bedrooms and 3.5 baths. The open-concept layout features a bright family room, informal dining area, and private study—perfect for work or relaxation. A chef-inspired island kitchen overlooks the family room, ideal for entertaining. The first-floor primary suite boasts dual walk-in closets and a spa-like bath. Upstairs includes three additional bedrooms, a large game room, and a dedicated media room. Enjoy outdoor living on the covered patio and the convenience of a 2-car attached garage. Ideally located in the heart of Katy, just minutes from the Grand Parkway and I-10, Grange is the area’s premier community. Residents enjoy parks, scenic trails, and the upcoming recreation center. Visit the Westin Homes sales office today to learn more about life at Grange!
Pending
$564,575
413 Harvest Moon Dr, Katy, TX 77493
4beds
3,320sqft
:
Get pre-qualified$4,104/mo
Single Family Residence
Built in 2025
7,361 Square Feet Lot
$548,200 Zestimate®
$170/sqft
$110/mo HOA
What's special
Bright family roomInformal dining areaCovered patioLarge game roomChef-inspired island kitchenDedicated media roomDual walk-in closets
- 53 days |
- 235 |
- 12 |
Zillow last checked:
Listing updated:
Listed by:
Tammy Fruge 281-674-9552,
Westin Homes
Source: HAR,MLS#: 49677088
Facts & features
Interior
Bedrooms & bathrooms
- Bedrooms: 4
- Bathrooms: 4
- Full bathrooms: 3
- 1/2 bathrooms: 1
Rooms
- Room types: Family Room, Media Room, Utility Room
Primary bedroom
- Level: First
- Area: 240
- Dimensions: 15x16
Bedroom
- Level: Second
- Area: 140
- Dimensions: 14x10
Bedroom
- Level: Second
- Area: 121
- Dimensions: 11x11
Bedroom
- Level: Second
- Area: 130
- Dimensions: 13x10
Other
- Level: First
- Area: 120
- Dimensions: 10x12
Other
- Level: First
Other
- Level: Second
Other
- Level: Second
Dining room
- Level: First
- Area: 130
- Dimensions: 10x13
Family room
- Level: First
- Area: 306
- Dimensions: 17x18
Game room
- Level: Second
- Area: 234
- Dimensions: 13x18
Kitchen
- Level: First
Media room
- Level: Second
- Area: 130
- Dimensions: 10x13
Primary bath
- Level: First
Utility room
- Level: First
- Area: 63
- Dimensions: 7x9
Heating
- Natural Gas
Cooling
- Attic Fan, Ceiling Fan(s), Electric
Appliances
- Included: Disposal, Electric Oven, Microwave, Gas Cooktop, Dishwasher
- Laundry: Electric Dryer Hookup, Washer Hookup
Features
- High Ceilings, En-Suite Bath, Primary Bed - 1st Floor, Walk-In Closet(s)
- Flooring: Carpet, Tile
- Windows: Insulated/Low-E windows
- Number of fireplaces: 1
- Fireplace features: Electric
Interior area
- Total structure area: 3,320
- Total interior livable area: 3,320 sqft
Property
Parking
- Total spaces: 2
- Parking features: Attached
- Attached garage spaces: 2
Features
- Stories: 2
Lot
- Size: 7,361 Square Feet
- Features: Subdivided, 0 Up To 1/4 Acre
Details
- Parcel number: 513103002004000
Construction
Type & style
- Home type: SingleFamily
- Architectural style: Traditional
- Property subtype: Single Family Residence
Materials
- Batts Insulation, Blown-In Insulation, Brick, Cement Siding, Stone
- Foundation: Slab
- Roof: Composition,Energy Star/Reflective Roof
Condition
- New construction: Yes
- Year built: 2025
Details
- Builder name: Westin Homes
Utilities & green energy
- Water: Water District
Green energy
- Green verification: Environments for Living
- Energy efficient items: Thermostat, Lighting, HVAC
Community & HOA
Community
- Subdivision: Grange
HOA
- Has HOA: Yes
- Amenities included: Park, Trail(s)
- HOA fee: $1,320 annually
Location
- Region: Katy
Financial & listing details
- Price per square foot: $170/sqft
- Tax assessed value: $9,100
- Annual tax amount: $65
- Date on market: 6/16/2026
- Listing terms: Cash,Conventional,FHA,VA Loan
Estimated market value
$548,200
$521,000 - $576,000
$3,834/mo
Price history
| Date | Event | Price |
|---|---|---|
| 8/5/2026 | Pending sale | $564,575$170/sqft |
Source:  HAR #49677088 Report a problem HAR #49677088 Report a problem | ||
| 7/22/2026 | Listed for sale | $564,575$170/sqft |
Source: HAR #49677088 Report a problem | ||
| 6/23/2026 | Pending sale | $564,575$170/sqft |
Source: HAR #49677088 Report a problem | ||
| 6/16/2026 | Listed for sale | $564,575$170/sqft |
Source: HAR #49677088 Report a problem | ||
| 6/16/2026 | Listing removed | $564,575$170/sqft |
Source: HAR #78154544 Report a problem | ||
| 5/13/2026 | Price change | $564,575-2.6%$170/sqft |
Source: HAR #78154544 Report a problem | ||
| 4/29/2026 | Price change | $579,575-1.7%$175/sqft |
Source: HAR #78154544 Report a problem | ||
| 4/16/2026 | Price change | $589,575-1.7%$178/sqft |
Source: HAR #78154544 Report a problem | ||
| 3/4/2026 | Price change | $599,575-1.6%$181/sqft |
Source: HAR #78154544 Report a problem | ||
| 1/21/2026 | Price change | $609,575+1.7%$184/sqft |
Source: HAR #78154544 Report a problem | ||
| 12/10/2025 | Price change | $599,575+1.7%$181/sqft |
Source: HAR #30695374 Report a problem | ||
| 10/22/2025 | Price change | $589,575-1.7%$178/sqft |
Source: HAR #30695374 Report a problem | ||
| 8/18/2025 | Price change | $599,575-5.2%$181/sqft |
Source: HAR #30695374 Report a problem | ||
| 7/23/2025 | Listed for sale | $632,575$191/sqft |
Source: HAR #30695374 Report a problem | ||
Public tax history
| Year | Property taxes | Tax assessment |
|---|---|---|
| 2025 | $65 | $9,100 |
Find assessor info on the county website
Monthly payment
Est. payment
Payment breakdown
Explore the cost of this home by adjusting the details. Changes won't be saved.Climate risks
Neighborhood: 77493
Nearby schools
GreatSchools rating
- 8/10ROBERTSON ELGrades: PK-5Distance: 1 mi
- 8/10Katy Junior High SchoolGrades: 6-8Distance: 3 mi
- 7/10Katy High SchoolGrades: 9-12Distance: 2.4 mi
Schools provided by the listing agent
- Elementary: Robertson Elementary School (Katy)
- Middle: Katy Junior High School
- High: Katy High School
Source: HAR. This data may not be complete. We recommend contacting the local school district to confirm school assignments for this home.
- $549,9294 bd4 ba3.2k sqft409 Harvest Moon Dr, Katy, TX 77493Pending

- $599,2184 bd4 ba3.4k sqft417 Harvest Moon Dr, Katy, TX 77493Pending
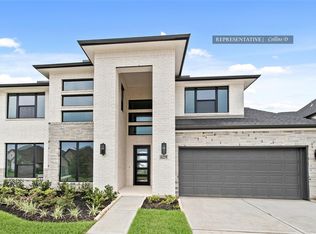
- $9,100-- bd-- ba-- sqft405 Dove Meadow Ln, Katy, TX 77493Off Market
- $599,200-- bd-- ba-- sqft401 Sunset View Ct, Katy, TX 77494Off Market
- $---- bd-- ba-- sqft416 Harvest Moon Dr, Katy, TX 77493Sold
- $549,9904 bd3 ba2.6k sqft408 Sunset View Ct, Katy, TX 77493New Construction
- $519,3004 bd4 ba2.5k sqft404 Sunset View Ct, Katy, TX 77493Off Market
- $612,800-- bd-- ba-- sqft408 Harvest Moon Dr, Katy, TX 77493Off Market
A local agent can set up tours, give advice and negotiate with sellers.
A local lender can help you make sure your offer is ready when you are.
Similar homes
- $564,9124 bd4 ba3.3k sqft449 Sprigtail Dr, Katy, TX 77493New Construction
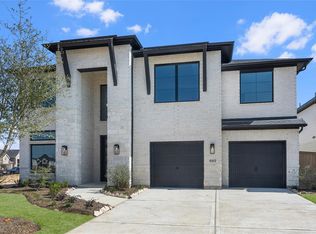 MLS ID #74851545, Tammy Fruge, Westin Homes. HAR
 - $564,9904 bd3 ba2.9k sqft3123 Lantana Trl, Katy, TX 77493For Sale
 MLS ID #10404776, Adam Khan, Southern Trust Realty. HAR
 - $634,9854 bd4 ba3.4k sqft512 Sprigtail Dr, Katy, TX 77493New Construction
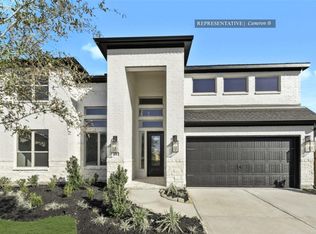 MLS ID #4828501, Tammy Fruge, Westin Homes. HAR
 - $569,9595 bd5 ba3.1k sqft5510 Bermuda Sands Dr, Katy, TX 77493New Construction
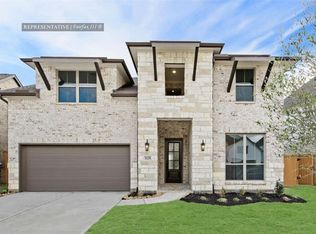 MLS ID #72747990, Tammy Fruge, Westin Homes. HAR
 - $635,0004 bd3 ba3.1k sqft3111 Swift Way, Katy, TX 77493For SaleMLS ID #13987712, Angela Kraushaar, Coldwell Banker Realty - Katy. HAR
- $575,0005 bd6 ba4k sqft1600 Del Sol Ridge Ln, Katy, TX 77493For SaleMLS ID #11815513, Jamie McMartin, Compass RE Texas, LLC - West Houston. HAR
- $629,9645 bd5 ba3.6k sqft477 Sprigtail Dr, Katy, TX 77493New ConstructionMLS ID #8277117, Tammy Fruge, Westin Homes. HAR
- $529,9854 bd4 ba3k sqft5607 Sandcastle Ridge Dr, Katy, TX 77493New ConstructionMLS ID #85505093, Tammy Fruge, Westin Homes. HAR
- $549,7444 bd4 ba3.3k sqft5626 Bermuda Sands Dr, Katy, TX 77493New ConstructionMLS ID #74012826, Tammy Fruge, Westin Homes. HAR
- $535,0004 bd4 ba3k sqft3148 Stingray Cove Dr, Katy, TX 77493For SaleMLS ID #86503335, Kathleen Karing, UTR TEXAS, REALTORS. HAR
- $499,9004 bd4 ba3.1k sqft5056 Steady Breeze Dr, Katy, TX 77493For SaleMLS ID #30117836, Wenjie Wang, Sunet Group. HAR
- $579,7665 bd5 ba3.8k sqft1044 Palm Canyon Ln, Katy, TX 77493New ConstructionMLS ID #28573933, Tammy Fruge, Westin Homes. HAR
- $594,4745 bd5 ba3.9k sqft1001 Bear Run Ln, Katy, TX 77493New ConstructionMLS ID #39097968, Tammy Fruge, Westin Homes. HAR
- $570,0004 bd4 ba3.4k sqft22503 Modica Rift Ln, Katy, TX 77449For SaleMLS ID #65144914, Michael Brombacher, Compass RE Texas, LLC - Houston. HAR
- $449,9104 bd3 ba2.6k sqft3244 Stingray Cove Dr, Katy, TX 77493New ConstructionMLS ID #19390551, Tammy Fruge, Westin Homes. HAR
- $710,0004 bd4 ba3.7k sqft1707 McCrae Hill Ct, Katy, TX 77494For SaleMLS ID #97567982, Charlie Russo, RE/MAX Signature. HAR
- $465,0004 bd4 ba3.3k sqft3322 Black Gore Creek Dr, Katy, TX 77494For SaleMLS ID #31021620, Tai Dinh, Keller Williams Signature. HAR
- $539,7334 bd4 ba3.1k sqft10650 Starfire Yellow Dr, Richmond, TX 77406New ConstructionMLS ID #71317136, Tammy Fruge, Westin Homes. HAR
- $659,4705 bd5 ba3.7k sqft25203 Aster Hills Ln, Katy, TX 77493New ConstructionMLS ID #40443104, Tammy Fruge, Westin Homes. HAR
- $549,4084 bd4 ba2.9k sqft2455 Moonlit Meadows Dr, Fulshear, TX 77423New ConstructionMLS ID #49674632, Tammy Fruge, Westin Homes. HAR
