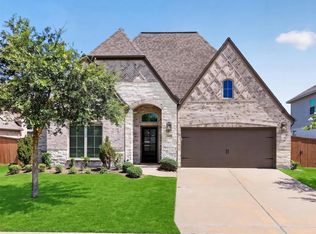
MOVE IN READY! Westin Homes NEW Construction (Newport, Elevation A) Beautiful two-story Westin Home featuring 4 spacious bedrooms (2 downstairs) and 3 full bathrooms. Designed for modern living, the open layout includes a private study, informal dining, and a stunning island kitchen that flows into a soaring two-story family room filled with natural light. Upstairs offers a large game room and two additional bedrooms, creating the perfect retreat for family or guests. Enjoy outdoor living on the covered patio and the convenience of an attached 2-car garage. Located just north of I-10 and west of the Grand Parkway in thriving Katy, Sunterra is a 1,039-acre master-planned community offering resort-style living. Dive into the Crystal Lagoons® amenity—swim, paddleboard, or relax on the beach. With plans for 2,200 homes, scenic lakes, parks, playgrounds, and a stunning Amenity Village with clubhouse and pool, Sunterra is where lifestyle meets luxury.
New construction
Price cut: $20K (7/27)
$449,910
3244 Stingray Cove Dr, Katy, TX 77493
4beds
2,600sqft
Single Family Residence
Built in 2025
6,351 Square Feet Lot
$436,600 Zestimate®
$173/sqft
$67/mo HOA
What's special
Informal diningCovered patioPrivate studyLarge game roomStunning island kitchenOpen layout
- 135 days |
- 681 |
- 56 |
Zillow last checked:
Listing updated:
Listed by:
Tammy Fruge 281-674-9552,
Westin Homes
Source: HAR,MLS#: 19390551
Facts & features
Interior
Bedrooms & bathrooms
- Bedrooms: 4
- Bathrooms: 3
- Full bathrooms: 3
Rooms
- Room types: Family Room, Utility Room
Primary bedroom
- Level: First
- Area: 195
- Dimensions: 13x15
Bedroom
- Level: Second
- Area: 110
- Dimensions: 10x11
Bedroom
- Level: First
- Area: 120
- Dimensions: 12x10
Bedroom
- Level: Second
- Area: 120
- Dimensions: 12x10
Other
- Level: First
- Area: 120
- Dimensions: 12x10
Other
- Level: First
Other
- Level: Second
Dining room
- Level: First
- Area: 120
- Dimensions: 10x12
Family room
- Level: First
- Area: 255
- Dimensions: 15x17
Game room
- Level: Second
- Area: 176
- Dimensions: 16x11
Kitchen
- Level: First
Primary bath
- Level: First
Heating
- Natural Gas
Cooling
- Attic Fan, Ceiling Fan(s), Electric
Appliances
- Included: Disposal, Electric Oven, Microwave, Gas Cooktop, Dishwasher
- Laundry: Electric Dryer Hookup, Washer Hookup
Features
- High Ceilings, 2 Bedrooms Down, 2 Bedrooms Up, En-Suite Bath, Primary Bed - 1st Floor, Walk-In Closet(s)
- Flooring: Carpet, Tile
- Windows: Insulated/Low-E windows
- Number of fireplaces: 1
- Fireplace features: Electric
Interior area
- Total structure area: 2,600
- Total interior livable area: 2,600 sqft
Property
Parking
- Total spaces: 2
- Parking features: Attached
- Attached garage spaces: 2
Features
- Stories: 2
Lot
- Size: 6,351 Square Feet
- Features: Subdivided, 0 Up To 1/4 Acre
Details
- Parcel number: 800031001017000
Construction
Type & style
- Home type: SingleFamily
- Architectural style: Traditional
- Property subtype: Single Family Residence
Materials
- Batts Insulation, Blown-In Insulation, Brick, Cement Siding, Stone
- Foundation: Slab
- Roof: Composition,Energy Star/Reflective Roof
Condition
- New construction: Yes
- Year built: 2025
Details
- Builder name: Westin Homes
Utilities & green energy
- Water: Water District
Green energy
- Green verification: Environments for Living
- Energy efficient items: Thermostat, Lighting, HVAC
Community & HOA
Community
- Subdivision: Sunterra
HOA
- Has HOA: Yes
- HOA fee: $800 annually
Location
- Region: Katy
Financial & listing details
- Price per square foot: $173/sqft
- Tax assessed value: $65,000
- Annual tax amount: $464
- Date on market: 4/8/2026
- Listing terms: Cash,Conventional,FHA,VA Loan
Estimated market value
$436,600
$415,000 - $458,000
$3,237/mo
Price history
| Date | Event | Price |
|---|---|---|
| 7/27/2026 | Price change | $449,910-4.3%$173/sqft |
Source:  HAR #19390551 Report a problem HAR #19390551 Report a problem | ||
| 6/24/2026 | Price change | $469,910+4.4%$181/sqft |
Source: HAR #19390551 Report a problem | ||
| 4/22/2026 | Pending sale | $449,910$173/sqft |
Source: HAR #19390551 Report a problem | ||
| 4/16/2026 | Price change | $449,910-4.3%$173/sqft |
Source: HAR #19390551 Report a problem | ||
| 3/11/2026 | Price change | $469,910-2.1%$181/sqft |
Source: HAR #42820244 Report a problem | ||
| 1/28/2026 | Price change | $479,910-2%$185/sqft |
Source: HAR #42820244 Report a problem | ||
| 12/11/2025 | Price change | $489,910+4.3%$188/sqft |
Source: HAR #42820244 Report a problem | ||
| 11/26/2025 | Price change | $469,910-2.1%$181/sqft |
Source: HAR #42820244 Report a problem | ||
| 11/12/2025 | Price change | $479,910-1%$185/sqft |
Source: HAR #42820244 Report a problem | ||
| 10/8/2025 | Price change | $484,910-2%$187/sqft |
Source: HAR #97830866 Report a problem | ||
| 9/11/2025 | Price change | $494,910-2.9%$190/sqft |
Source: HAR #97830866 Report a problem | ||
| 7/1/2025 | Price change | $509,910-11%$196/sqft |
Source: HAR #97830866 Report a problem | ||
| 6/11/2025 | Listed for sale | $572,767$220/sqft |
Source: HAR #97830866 Report a problem | ||
Public tax history
| Year | Property taxes | Tax assessment |
|---|---|---|
| 2025 | $464 +9.8% | $65,000 |
| 2024 | $423 -3.5% | $65,000 -0.6% |
| 2023 | $438 | $65,410 |
Find assessor info on the county website
Monthly payment
Est. payment
Payment breakdown
Explore the cost of this home by adjusting the details. Changes won't be saved.Climate risks
Neighborhood: 77493
Nearby schools
GreatSchools rating
- 8/10ROBERTSON ELGrades: PK-5Distance: 2.6 mi
- 6/10Haskett Junior High SchoolGrades: 6-8Distance: 2.9 mi
- 7/10Freeman High SchoolGrades: 9-10Distance: 4.7 mi
Schools provided by the listing agent
- Elementary: Cross Elementary
- Middle: Haskett Junior High School
- High: Freeman High School
Source: HAR. This data may not be complete. We recommend contacting the local school district to confirm school assignments for this home.
- $525,8006,351 sqft3240 Stingray Cove Dr, Katy, TX 77493Off Market
- $503,200-- bd-- ba3k sqft3248 Stingray Cove Dr, Katy, TX 77493Off Market
- $477,3006,351 sqft3236 Stingray Cove Dr, Katy, TX 77493Off Market
- $550,600-- bd-- ba3.2k sqft3252 Stingray Cove Dr, Katy, TX 77493Off Market
- $563,600-- bd-- ba3.1k sqft3126 Seaside Glass Dr, Katy, TX 77493Off Market
- $516,300-- bd-- ba3.3k sqft3122 Seaside Glass Dr, Katy, TX 77493Off Market
- $529,9006,351 sqft3232 Stingray Cove Dr, Katy, TX 77493Off Market
- $513,1006,046 sqft3181 Stingray Cove Dr, Katy, TX 77493Off Market
A local agent can set up tours, give advice and negotiate with sellers.
A local lender can help you make sure your offer is ready when you are.
Similar homes
- $524,9004 bd4 ba2.9k sqft2912 Golden Dust Dr, Katy, TX 77493New Construction
 MLS ID #5563858, Jimmy Franklin, eXp Realty LLC. HAR
 - $535,0004 bd4 ba3k sqft3148 Stingray Cove Dr, Katy, TX 77493For Sale
 MLS ID #86503335, Kathleen Karing, UTR TEXAS, REALTORS. HAR
 - $465,0004 bd3 ba2.7k sqft23310 Markstone Glen Ct, Katy, TX 77493For Sale
 MLS ID #21182478, Rose Gibson, Better Homes and Gardens Real Estate Gary Greene - Cypress. HAR
 - $449,5004 bd3 ba3k sqft28314 Peralta Preserve Ln, Katy, TX 77494For Sale
 MLS ID #49928359, David Yi, CMK Real Estate. HAR
 - $490,0004 bd4 ba3k sqft1703 Rosings Way, Katy, TX 77493For SaleMLS ID #64259209, Jimmy Franklin, eXp Realty LLC. HAR
- $499,7474 bd4 ba2.7k sqft27014 Golden Lagos Dr, Katy, TX 77493New ConstructionMLS ID #85809361, Tammy Fruge, Westin Homes. HAR
- $494,6104 bd4 ba2.7k sqft27039 Costa Creek Dr, Katy, TX 77493New ConstructionMLS ID #23030800, Tammy Fruge, Westin Homes. HAR
- $454,3644 bd4 ba2.4k sqft24934 Vervain Meadow Trl, Katy, TX 77493New ConstructionMLS ID #83831848, Tammy Fruge, Westin Homes. HAR
- $449,1544 bd4 ba2.5k sqft24910 Poppy Terrace Ct, Katy, TX 77493New ConstructionMLS ID #58609874, Tammy Fruge, Westin Homes. HAR
- $449,8074 bd4 ba2.5k sqft24934 Poppy Terrace Ct, Katy, TX 77493New ConstructionMLS ID #90791649, Tammy Fruge, Westin Homes. HAR
- $449,6084 bd4 ba2.4k sqft24954 Vervain Meadow Trl, Katy, TX 77493New ConstructionMLS ID #17902078, Tammy Fruge, Westin Homes. HAR
- $454,1384 bd4 ba2.4k sqft7806 Clover Gully Ln, Katy, TX 77493New ConstructionMLS ID #42777335, Tammy Fruge, Westin Homes. HAR
- $519,3954 bd4 ba3k sqft27011 Costa Creek Dr, Katy, TX 77493New ConstructionMLS ID #66078275, Tammy Fruge, Westin Homes. HAR
- $449,8725 bd3 ba2.6k sqft7802 Clover Gully Ln, Katy, TX 77493New ConstructionMLS ID #25175940, Tammy Fruge, Westin Homes. HAR
- $555,0004 bd3 ba2.9k sqft3123 Lantana Trl, Katy, TX 77493For SaleMLS ID #10404776, Adam Khan, Southern Trust Realty. HAR
- $439,9814 bd4 ba2.6k sqft24923 Poppy Terrace Ct, Katy, TX 77493New ConstructionMLS ID #46897833, Tammy Fruge, Westin Homes. HAR
- $459,4424 bd4 ba2.5k sqft7803 Clover Gully Ln, Katy, TX 77493New ConstructionMLS ID #29780209, Tammy Fruge, Westin Homes. HAR
- $529,9854 bd4 ba3k sqft5607 Sandcastle Ridge Dr, Katy, TX 77493New ConstructionMLS ID #85505093, Tammy Fruge, Westin Homes. HAR
- $534,9224 bd4 ba3k sqft5538 Bermuda Sands Dr, Katy, TX 77493New ConstructionMLS ID #14002122, Tammy Fruge, Westin Homes. HAR
- $534,9344 bd4 ba3k sqft5522 Bermuda Sands Dr, Katy, TX 77493New ConstructionMLS ID #75018965, Tammy Fruge, Westin Homes. HAR
