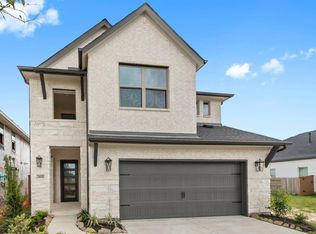
MOVE IN READY! Westin Homes NEW Construction (Dominion, Elevation C) This thoughtfully designed two-story home offers 4 spacious bedrooms, 3.5 elegant bathrooms, a private study, and a chef-inspired island kitchen that flows seamlessly into the open-concept family and dining areas. The first-floor primary suite features a spa-like bath and large walk-in closet. Upstairs includes a spacious game room, three secondary bedrooms, and a full bathroom. Enjoy a covered patio for outdoor entertaining and a two-car garage for added storage. Just minutes from the Grand Parkway, Elyson is located in the Heart of Katy! Community amenities also include a pool, fitness center, game room, event lawn, tennis courts, parks and trails, and so much more. Stop by the Westin Homes sales office to learn more about Elyson!
Pending
Price cut: $10K (8/6)
$449,807
24934 Poppy Terrace Ct, Katy, TX 77493
4beds
2,592sqft
Single Family Residence
Built in 2026
5,401 Square Feet Lot
$439,900 Zestimate®
$174/sqft
$122/mo HOA
What's special
Large walk-in closetPrivate studySpacious game roomChef-inspired island kitchenFirst-floor primary suiteSpa-like bath
- 114 days
- 14
- 2
Zillow last checked:
Listing updated:
Listed by:
Tammy Fruge 281-674-9552,
Westin Homes
Source: HAR,MLS#: 90791649
Facts & features
Interior
Bedrooms & bathrooms
- Bedrooms: 4
- Bathrooms: 4
- Full bathrooms: 3
- 1/2 bathrooms: 1
Primary bedroom
- Level: First
- Area: 210
- Dimensions: 14x15
Bedroom
- Level: Second
- Area: 143
- Dimensions: 11x13
Bedroom
- Level: Second
- Area: 121
- Dimensions: 11x11
Bedroom
- Level: Second
- Area: 110
- Dimensions: 11x10
Other
- Level: First
- Area: 130
- Dimensions: 10x13
Other
- Level: Second
Other
- Level: First
Other
- Level: Second
Dining room
- Level: First
- Area: 90
- Dimensions: 9x10
Family room
- Level: First
- Area: 240
- Dimensions: 16x15
Game room
- Level: Second
- Area: 156
- Dimensions: 12x13
Kitchen
- Level: First
Primary bath
- Level: First
Utility room
- Level: First
Heating
- Natural Gas
Cooling
- Attic Fan, Ceiling Fan(s), Electric
Appliances
- Included: Disposal, Electric Oven, Microwave, Gas Range, Dishwasher
- Laundry: Electric Dryer Hookup, Washer Hookup
Features
- High Ceilings, 3 Bedrooms Up, En-Suite Bath, Primary Bed - 1st Floor, Walk-In Closet(s)
- Flooring: Carpet, Tile
- Windows: Insulated/Low-E windows
Interior area
- Total structure area: 2,592
- Total interior livable area: 2,592 sqft
Property
Parking
- Total spaces: 2
- Parking features: Attached
- Attached garage spaces: 2
Features
- Stories: 2
Lot
- Size: 5,401 Square Feet
- Features: Cul-De-Sac, Subdivided, 0 Up To 1/4 Acre
Details
- Parcel number: 1484240020020
Construction
Type & style
- Home type: SingleFamily
- Architectural style: Traditional
- Property subtype: Single Family Residence
Materials
- Batts Insulation, Blown-In Insulation, Brick, Cement Siding, Stone
- Foundation: Slab
- Roof: Composition,Energy Star/Reflective Roof
Condition
- New construction: Yes
- Year built: 2026
Details
- Builder name: Westin Homes
Utilities & green energy
- Water: Water District
Green energy
- Green verification: Environments for Living
- Energy efficient items: Thermostat, Lighting, HVAC
Community & HOA
Community
- Subdivision: Elyson
HOA
- Has HOA: Yes
- HOA fee: $1,464 annually
Location
- Region: Katy
Financial & listing details
- Price per square foot: $174/sqft
- Date on market: 6/30/2026
- Listing terms: Cash,Conventional,FHA,VA Loan
Estimated market value
$439,900
$418,000 - $462,000
$3,191/mo
Price history
| Date | Event | Price |
|---|---|---|
| 9/22/2026 | Pending sale | $449,807$174/sqft |
Source:  HAR #90791649 Report a problem HAR #90791649 Report a problem | ||
| 8/6/2026 | Price change | $449,807-2.2%$174/sqft |
Source: HAR #90791649 Report a problem | ||
| 7/1/2026 | Listed for sale | $459,807$177/sqft |
Source: HAR #90791649 Report a problem | ||
Public tax history
Tax history is unavailable.
Monthly payment
Est. payment
Payment breakdown
Explore the cost of this home by adjusting the details. Changes won't be saved.Climate risks
Neighborhood: Elyson
Nearby schools
Schools provided by the listing agent
- Elementary: Boudny Elementary
- Middle: Nelson Junior High (Katy)
- High: Freeman High School
Source: HAR. This data may not be complete. We recommend contacting the local school district to confirm school assignments for this home.
Similar homes
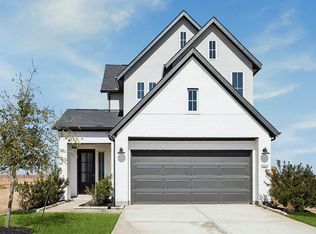
- $449,1384 bd4 ba2.4k sqft7806 Clover Gully Ln, Katy, TX 77493New Construction
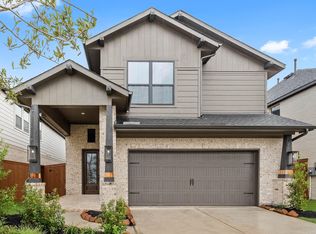 MLS ID #42777335, Tammy Fruge, Westin Homes. HAR
 - $497,5225 bd4 ba2.7k sqft7439 Fraser Peak Dr, Katy, TX 77493New Construction
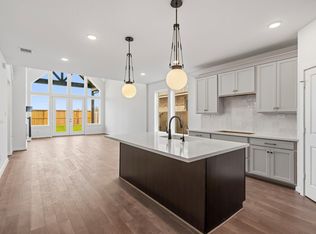 MLS ID #54341563, Jimmy Franklin, Newmark Homes. HAR
 - $559,7444 bd4 ba3.3k sqft5626 Bermuda Sands Dr, Katy, TX 77493New Construction
 MLS ID #26411426, Tammy Fruge, Westin Homes. HAR
 - $588,5905 bd4 ba3.2k sqft7002 Quaker Meadows Dr, Katy, TX 77493New Construction
 MLS ID #77167521, Clay Woodard, Chesmar Homes. HAR
