OPEN Ceilings in Family Room!! Gameroom Up and Media Room Up!!
NEW CONSTRUCTION - Long Lake Plan 657, Briarwood Series. Stunning 2-story home with
3,572 sq ft featuring 4 bedrooms, 3.5 bathrooms, game room, formal living room, and 2-car
attached garage. Optional study, media room, butler's pantry, and 4th full bathroom available.
Choose from 5 exterior elevations. Perfect for growing families seeking luxury and functionality.
New construction
Price increase: $2K (7/6)
$558,990
2510 Red Hickory Dr, Katy, TX 77493
4beds
3,572sqft
Single Family Residence
Built in 2025
6,599 Square Feet Lot
$538,200 Zestimate®
$156/sqft
$50/mo HOA
What's special
Game room
- 45 days
- 42
- 2
Zillow last checked:
Listing updated:
Listed by:
Jared Turner 888-498-6815,
Long Lake Ltd
Source: HAR,MLS#: 3878701
Facts & features
Interior
Bedrooms & bathrooms
- Bedrooms: 4
- Bathrooms: 4
- Full bathrooms: 3
- 1/2 bathrooms: 1
Rooms
- Room types: Family Room, Media Room, Utility Room
Primary bathroom
- Features: Half Bath, Primary Bath: Double Sinks, Primary Bath: Separate Shower, Primary Bath: Soaking Tub, Secondary Bath(s): Tub/Shower Combo
Kitchen
- Features: Breakfast Bar, Kitchen open to Family Room
Heating
- Natural Gas
Cooling
- Electric
Appliances
- Included: ENERGY STAR Qualified Appliances, Disposal, Gas Oven, Oven, Microwave, Gas Cooktop, Dishwasher
- Laundry: Electric Dryer Hookup, Gas Dryer Hookup, Washer Hookup
Features
- 3 Bedrooms Up, En-Suite Bath, Primary Bed - 1st Floor, Walk-In Closet(s)
- Flooring: Carpet, Tile
- Windows: Window Coverings
Interior area
- Total structure area: 3,572
- Total interior livable area: 3,572 sqft
Property
Parking
- Total spaces: 2
- Parking features: Attached
- Attached garage spaces: 2
Features
- Stories: 2
- Patio & porch: Patio/Deck, Porch
- Exterior features: Sprinkler System
Lot
- Size: 6,599 Square Feet
- Features: Back Yard, Subdivided, 0 Up To 1/4 Acre
Details
- Parcel number: 1478820030011
Construction
Type & style
- Home type: SingleFamily
- Architectural style: Traditional
- Property subtype: Single Family Residence
Materials
- Brick, Stone
- Foundation: Slab
- Roof: Composition
Condition
- New construction: Yes
- Year built: 2025
Details
- Builder name: Long Lake
Utilities & green energy
- Water: Water District
Green energy
- Green verification: ENERGY STAR Certified Homes, HERS Index Score
- Energy efficient items: Lighting, HVAC, HVAC>13 SEER, Other Energy Features
Community & HOA
Community
- Subdivision: Morton Creek Ranch
HOA
- Has HOA: Yes
- HOA fee: $595 annually
Location
- Region: Katy
Financial & listing details
- Price per square foot: $156/sqft
- Tax assessed value: $52,300
- Annual tax amount: $965
- Date on market: 7/24/2026
- Listing terms: Cash,Conventional,FHA,VA Loan
- Road surface type: Concrete, Curbs
Estimated market value
$538,200
$511,000 - $565,000
$3,465/mo
Price history
| Date | Event | Price |
|---|---|---|
| 7/6/2026 | Price change | $558,990+0.4%$156/sqft |
Source:  HAR #80554281 Report a problem HAR #80554281 Report a problem | ||
| 5/4/2026 | Price change | $556,990+0.4%$156/sqft |
Source: HAR #80554281 Report a problem | ||
| 2/10/2026 | Price change | $554,990+1.5%$155/sqft |
Source: HAR #80554281 Report a problem | ||
| 1/7/2026 | Price change | $546,990+0.4%$153/sqft |
Source: HAR #80554281 Report a problem | ||
| 12/8/2025 | Price change | $544,990+0.4%$153/sqft |
Source: HAR #80554281 Report a problem | ||
| 11/10/2025 | Price change | $542,990+0.2%$152/sqft |
Source: HAR #80554281 Report a problem | ||
| 11/3/2025 | Price change | $541,990+0.4%$152/sqft |
Source: HAR #80554281 Report a problem | ||
| 10/7/2025 | Listed for sale | $539,990-3.6%$151/sqft |
Source: HAR #80554281 Report a problem | ||
| 9/5/2025 | Listing removed | $560,390$157/sqft |
Source: HAR #56519527 Report a problem | ||
| 8/28/2025 | Listed for sale | $560,390$157/sqft |
Source: HAR #56519527 Report a problem | ||
Public tax history
| Year | Property taxes | Tax assessment |
|---|---|---|
| 2025 | $965 | $52,300 |
Find assessor info on the county website
Monthly payment
Est. payment
Payment breakdown
Explore the cost of this home by adjusting the details. Changes won't be saved.Climate risks
Neighborhood: 77493
Nearby schools
Schools provided by the listing agent
- Elementary: Leonard Elementary School (Katy)
- Middle: Haskett Junior High School
- High: Paetow High School
Source: HAR. This data may not be complete. We recommend contacting the local school district to confirm school assignments for this home.
Similar homes
- $551,9904 bd4 ba3.6k sqft23311 Persimmon Creek Ln, Katy, TX 77493New Construction
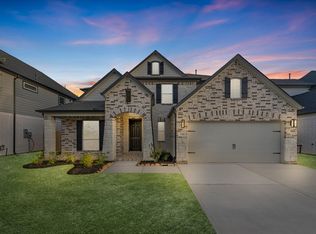 MLS ID #94424125, Jared Turner, Long Lake Ltd. HAR
 - $546,9904 bd4 ba3.5k sqft2618 Red Hickory Dr, Katy, TX 77493New Construction
 MLS ID #55931425, Jared Turner, Long Lake Ltd. HAR
 - $548,9904 bd4 ba3.5k sqft23423 Persimmon Creek Ln, Katy, TX 77493New Construction
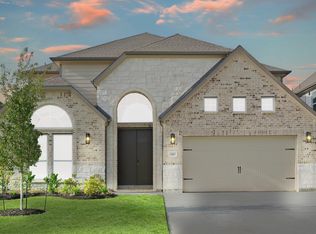 MLS ID #98773438, Jared Turner, Long Lake Ltd. HAR
 - $543,9904 bd3 ba3.5k sqft2934 Belle Tree Ln, Katy, TX 77493New Construction
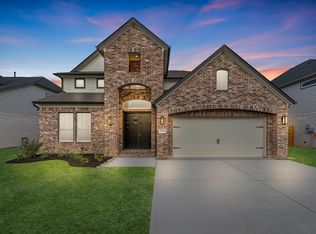 MLS ID #93254957, Jared Turner, Long Lake Ltd. HAR
