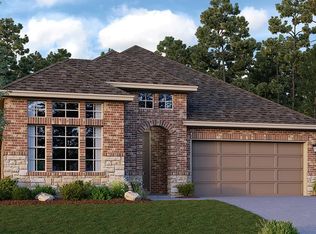
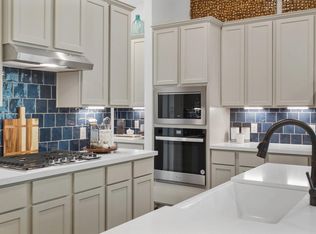
Welcome to the Ironwood 2589 floor plan by Brohn Homes in the master-planned community of Katy Lakes, zoned to Katy ISD. This beautiful two-story home offers 2,721 sq ft of stylish living space on an 8,961 sq ft corner lot! This 5-bedroom, 3-bath home features luxury vinyl plank flooring throughout the main living areas, vaulted ceilings in the family room and breakfast nook, and abundant natural light. The gourmet kitchen includes built-in ovens and microwave appliances, gas range, and ample cabinet space. Relax in the spacious primary suite with garden tub and separate shower. Enjoy added conveniences including refrigerator, washer, dryer, interior blinds, full gutters, irrigation system, extended back patio, and 2½-car garage.
New construction
Price cut: $12K (5/26)
$459,990
6118 Lake Chippewa Ct, Katy, TX 77493
5beds
2,721sqft
:
Get pre-qualified$3,331/mo
Single Family Residence
Built in 2026
8,960 Square Feet Lot
$441,000 Zestimate®
$169/sqft
$77/mo HOA
What's special
Extended back patioAbundant natural lightGourmet kitchenInterior blindsGas rangeFull guttersIrrigation system
- 87 days |
- 44 |
- 4 |
Zillow last checked:
Listing updated:
Listed by:
Jimmy Franklin 281-688-5706,
Brohn Homes
Source: HAR,MLS#: 77014182
Facts & features
Interior
Bedrooms & bathrooms
- Bedrooms: 5
- Bathrooms: 3
- Full bathrooms: 3
Primary bedroom
- Level: First
- Area: 221
- Dimensions: 17x13
Bedroom
- Level: Second
- Area: 110
- Dimensions: 11x10
Bedroom
- Level: Second
- Area: 156
- Dimensions: 12x13
Bedroom
- Level: Second
- Area: 144
- Dimensions: 12x12
Bedroom
- Level: First
- Area: 110
- Dimensions: 11x10
Family room
- Level: First
- Area: 238
- Dimensions: 17x14
Game room
- Level: Second
- Area: 272
- Dimensions: 17x16
Heating
- Electric
Cooling
- Attic Fan, Ceiling Fan(s), Electric
Appliances
- Included: ENERGY STAR Qualified Appliances, Disposal, Refrigerator, Double Oven, Electric Oven, Microwave, Gas Cooktop, Dishwasher
- Laundry: Electric Dryer Hookup, Washer Hookup
Features
- High Ceilings
- Flooring: Carpet, Tile, Vinyl
- Windows: Insulated/Low-E windows, Window Coverings
Interior area
- Total structure area: 2,721
- Total interior livable area: 2,721 sqft
Property
Parking
- Total spaces: 2
- Parking features: Attached
- Attached garage spaces: 2
Features
- Stories: 2
- Patio & porch: Covered
- Exterior features: Sprinkler System
- Fencing: Back Yard
Lot
- Size: 8,960 Square Feet
- Dimensions: 76 x 129 x 60 x 129
- Features: Back Yard, Corner Lot, Subdivided, 0 Up To 1/4 Acre
Details
- Parcel number: 1475990030048
Construction
Type & style
- Home type: SingleFamily
- Architectural style: Traditional
- Property subtype: Single Family Residence
Materials
- Batts Insulation, Blown-In Insulation, Brick, Cement Siding, Stone
- Foundation: Slab
- Roof: Composition
Condition
- New construction: Yes
- Year built: 2026
Details
- Builder name: Brohn Homes
Utilities & green energy
- Water: Water District
Green energy
- Energy efficient items: Attic Vents, Thermostat, Lighting
Community & HOA
Community
- Subdivision: Katy Lakes
HOA
- Has HOA: Yes
- HOA fee: $925 annually
Location
- Region: Katy
Financial & listing details
- Price per square foot: $169/sqft
- Annual tax amount: $2,392
- Date on market: 5/12/2026
- Listing terms: Cash,Conventional,FHA,VA Loan
- Road surface type: Concrete, Curbs, Gutters
Estimated market value
$441,000
$419,000 - $463,000
$3,017/mo
Price history
| Date | Event | Price |
|---|---|---|
| 5/26/2026 | Price change | $459,990-2.5%$169/sqft |
Source:  HAR #77014182 Report a problem HAR #77014182 Report a problem | ||
| 5/14/2026 | Price change | $471,9900%$173/sqft |
Source: HAR #77014182 Report a problem | ||
| 5/12/2026 | Listed for sale | $472,138$174/sqft |
Source: HAR #77014182 Report a problem | ||
Public tax history
Tax history is unavailable.
Monthly payment
Est. payment
Payment breakdown
Explore the cost of this home by adjusting the details. Changes won't be saved.Climate risks
Neighborhood: 77493
Nearby schools
GreatSchools rating
- 7/10McElwain Elementary SchoolGrades: PK-5Distance: 1.6 mi
- 8/10Nelson J HGrades: 6-8Distance: 2 mi
- 7/10Freeman High SchoolGrades: 9-10Distance: 1.8 mi
Schools provided by the listing agent
- Elementary: Mcelwain Elementary School
- Middle: Nelson Junior High (Katy)
- High: Freeman High School
Source: HAR. This data may not be complete. We recommend contacting the local school district to confirm school assignments for this home.
- $324,9003 bd3 ba2.1k sqft6127 Severson Lake Ct, Katy, TX 77493Off Market
- $431,5004 bd3 ba2.1k sqft6214 Little Sand Lake Ct, Katy, TX 77493Off Market
- $396,8004 bd3 ba2.7k sqft6218 Lake Chippewa Ct, Katy, TX 77493Off Market
- $394,9904 bd3 ba2.1k sqft6206 Lake Chippewa Ct, Katy, TX 77493New Construction
- $485,9905 bd4 ba2.9k sqft6102 Lake Chippewa Ct, Katy, TX 77493Pending
- from $467,9904 bd4 ba2.9k sqftAubrey Plan, Katy Lakes, Katy, TX 77493New Construction
- from $463,9904 bd4 ba2.8k sqftHanover Plan, Katy Lakes, Katy, TX 77493New Construction
- from $511,9904 bd4 ba3.4k sqftAshlyn Plan, Katy Lakes, Katy, TX 77493New Construction
A local agent can set up tours, give advice and negotiate with sellers.
A local lender can help you make sure your offer is ready when you are.
Similar homes
- $499,2355 bd4 ba2.7k sqft7439 Fraser Peak Dr, Katy, TX 77493New Construction
 MLS ID #98236854, Jimmy Franklin, Newmark Homes. HAR
 - from $419,9904 bd3 ba2k sqftSummerton Plan, Elyson 50's, Katy, TX 77493New Construction
 Chesmar Homes
 - $588,5905 bd4 ba3.2k sqft7002 Quaker Meadows Dr, Katy, TX 77493New Construction
 HAR
HAR - $459,9904 bd3 ba2.1k sqft433 Darling Creek Ln, Katy, TX 77493New Construction
 HAR
HAR - $448,9905 bd4 ba2.7k sqft6423 Haltwhistle Ln, Katy, TX 77449New ConstructionHAR
- $443,9904 bd4 ba2.7k sqft5618 Toledo Pines Ln, Katy, TX 77449New ConstructionMLS ID #19195014, Jared Turner, Long Lake Ltd. HAR
- $434,9904 bd3 ba2.1k sqft448 Sprigtail Dr, Katy, TX 77493New ConstructionHAR
- $570,0004 bd4 ba3.4k sqft22503 Modica Rift Ln, Katy, TX 77449For SaleMLS ID #65144914, Michael Brombacher, Compass RE Texas, LLC - Houston. HAR
- $315,0004 bd4 ba2.4k sqft3024 Andiamo Ln, Katy, TX 77493For SaleMLS ID #29782147, Don Davis, Douglas Elliman Real Estate. HAR
- $390,9904 bd4 ba2.3k sqft22735 Norcrest Hills Dr, Katy, TX 77449New ConstructionHAR
- $449,9904 bd3 ba2.5k sqft21915 Georgia Hackberry, Cypress, TX 77433New ConstructionMLS ID #57593910, Clay Woodard, Chesmar Homes. HAR
- $589,1645 bd5 ba3.7k sqft1004 Arbor Village Ln, Katy, TX 77493New ConstructionMLS ID #74333929, Tammy Fruge, Westin Homes. HAR
- $499,9904 bd3 ba2.5k sqft11306 Flower Petal Ct, Cypress, TX 77433New ConstructionHAR
- $405,0003 bd2 ba2.1k sqft472 Harvest Moon Dr, Katy, TX 77493New ConstructionMLS ID #87765701, Jimmy Franklin, Newmark Homes. HAR
- $515,1904 bd3 ba2.5k sqft31722 Fern Grove Rd, Fulshear, TX 77423New ConstructionMLS ID #48838423, Katie Craig, Chesmar Homes. HAR
- $469,3985 bd3 ba2.5k sqft127 Candlelight Ridge Ct, Richmond, TX 77406New ConstructionMLS ID #16857964, Tammy Fruge, Westin Homes. HAR
- $524,9904 bd3 ba2.6k sqft10714 Yellow Wild Indigo Ln, Cypress, TX 77433New ConstructionHAR
- $468,8905 bd4 ba2.4k sqft2815 Sunrise Field Ln, Fulshear, TX 77423New ConstructionHAR
- $486,8405 bd4 ba2.4k sqft2803 Sunrise Field Dr, Brookshire, TX 77423New ConstructionMLS ID #70131211, Katie Craig, Chesmar Homes. HAR
- $489,9904 bd4 ba2.7k sqft26435 Brilliant Beam Way, Hockley, TX 77447New ConstructionHAR
