Introducing 6102 Lake Chippewa Court, located in the picturesque community of Katy Lakes! This two-story home combines charm with functionality in its open concept layout and modern design. Enjoy premium finishes such as wood-look vinyl flooring throughout the main living areas, 8-foot interior doors, metal staircase railing, and an abundance of natural light. At the heart of the home, the L-shaped kitchen features a center island, granite countertops, 42-inch upper cabinets, and sleek stainless steel appliances with a gas cooktop. Upstairs, a spacious game room provides the perfect space to exercise or pursue hobbies. Retire to the primary suite where you’ll find a walk-in closet, dual vanity, walk-in shower, and a separate garden tub for the ultimate relaxation. Enjoy utility room access through the foyer, walk-in closets in the secondary bedrooms, and a rear extended covered patio that's perfect for morning coffee or evening sunsets.
Pending
Price increase: $310 (6/10)
$485,990
6102 Lake Chippewa Ct, Katy, TX 77493
5beds
2,961sqft
:
Get pre-qualified$3,551/mo
Single Family Residence
Built in 2026
8,960 Square Feet Lot
$440,800 Zestimate®
$164/sqft
$77/mo HOA
What's special
Rear extended covered patioAbundance of natural lightGranite countertopsModern designSpacious game roomWalk-in closetMetal staircase railing
- 44 days |
- 8 |
- 0 |
Likely to sell faster than
Zillow last checked:
Listing updated:
Listed by:
Jimmy Franklin 281-688-5706,
Brohn Homes
Source: HAR,MLS#: 73440500
Facts & features
Interior
Bedrooms & bathrooms
- Bedrooms: 5
- Bathrooms: 4
- Full bathrooms: 4
Primary bathroom
- Features: Primary Bath: Shower Only, Secondary Bath(s): Tub/Shower Combo
Heating
- Electric
Cooling
- Electric
Appliances
- Included: ENERGY STAR Qualified Appliances, Disposal, Convection Oven, Microwave, Gas Cooktop, Dishwasher
- Laundry: Electric Dryer Hookup
Features
- Formal Entry/Foyer, High Ceilings, Primary Bed - 1st Floor, Walk-In Closet(s)
- Flooring: Carpet, Tile, Vinyl
Interior area
- Total structure area: 2,961
- Total interior livable area: 2,961 sqft
Property
Parking
- Total spaces: 2
- Parking features: Attached
- Attached garage spaces: 2
Features
- Stories: 2
- Patio & porch: Covered, Porch
- Exterior features: Sprinkler System
- Fencing: Back Yard
- Has view: Yes
- View description: Lake, Water
- Has water view: Yes
- Water view: Lake,Water
Lot
- Size: 8,960 Square Feet
- Features: Back Yard, Cul-De-Sac, Subdivided, 0 Up To 1/4 Acre
Details
- Parcel number: 1475990030052
Construction
Type & style
- Home type: SingleFamily
- Architectural style: Traditional
- Property subtype: Single Family Residence
Materials
- Brick, Cement Siding
- Foundation: Slab
- Roof: Composition
Condition
- New construction: Yes
- Year built: 2026
Details
- Builder name: Brohn Homes
Utilities & green energy
- Sewer: Public Sewer
Green energy
- Green verification: Environments for Living
- Energy efficient items: Attic Vents, Thermostat, Lighting, HVAC, HVAC>13 SEER
Community & HOA
Community
- Subdivision: Katy Lakes
HOA
- Has HOA: Yes
- HOA fee: $925 annually
Location
- Region: Katy
Financial & listing details
- Price per square foot: $164/sqft
- Date on market: 6/17/2026
- Listing terms: Cash,Conventional,FHA,USDA Loan,VA Loan
- Road surface type: Asphalt
Estimated market value
$440,800
$419,000 - $467,000
$3,234/mo
Price history
| Date | Event | Price |
|---|---|---|
| 7/1/2026 | Pending sale | $485,990$164/sqft |
Source:  HAR #73440500 Report a problem HAR #73440500 Report a problem | ||
| 6/10/2026 | Price change | $485,990+0.1%$164/sqft |
Source:  Brohn Homes Report a problem Brohn Homes Report a problem | ||
| 6/5/2026 | Listed for sale | $485,680$164/sqft |
Source: Brohn Homes Report a problem | ||
Public tax history
Tax history is unavailable.
Monthly payment
Est. payment
Payment breakdown
Explore the cost of this home by adjusting the details. Changes won't be saved.Climate risks
Neighborhood: 77493
Nearby schools
GreatSchools rating
- 7/10McElwain Elementary SchoolGrades: PK-5Distance: 1.7 mi
- 8/10Nelson J HGrades: 6-8Distance: 2.1 mi
- 7/10Freeman High SchoolGrades: 9-10Distance: 1.9 mi
Schools provided by the listing agent
- Elementary: Mcelwain Elementary School
- Middle: Nelson Junior High (Katy)
- High: Freeman High School
Source: HAR. This data may not be complete. We recommend contacting the local school district to confirm school assignments for this home.
- $440,6004 bd3 ba3.3k sqft6110 Lake Chippewa Ct, Katy, TX 77493Off Market
- $431,5004 bd3 ba2.1k sqft6214 Little Sand Lake Ct, Katy, TX 77493Off Market
- $459,9905 bd3 ba2.7k sqft6118 Lake Chippewa Ct, Katy, TX 77493New Construction

- $324,9003 bd3 ba2.1k sqft6127 Severson Lake Ct, Katy, TX 77493Off Market
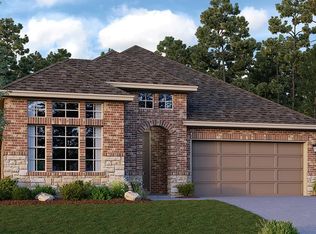
- $404,3004 bd3 ba2.7k sqft6218 Lake Chippewa Ct, Katy, TX 77493Off Market
- $337,3004 bd3 ba2k sqft24539 Greeley Lake Dr, Katy, TX 77493Off Market
- $349,3004 bd3 ba2.2k sqft24547 Greeley Lake Dr, Katy, TX 77493Off Market
- $394,9904 bd3 ba2.1k sqft6206 Lake Chippewa Ct, Katy, TX 77493New Construction
A local agent can set up tours, give advice and negotiate with sellers.
Similar homes
- $482,9905 bd4 ba2.8k sqft6215 Little Sand Lake Ct, Katy, TX 77493New Construction
 HAR
HAR - from $389,9904 bd3 ba2.7k sqftMimosa Plan, Katy Lakes, Katy, TX 77493New Construction
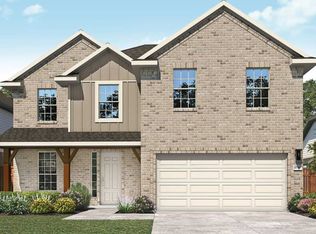 DRB Homes
 - from $487,9905 bd4 ba3k sqftAcadia Plan, Elyson 50's, Katy, TX 77493New Construction
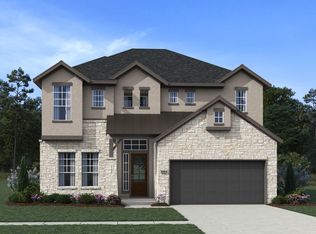 Chesmar Homes
 - $394,9904 bd3 ba2.1k sqft6206 Lake Chippewa Ct, Katy, TX 77493New Construction
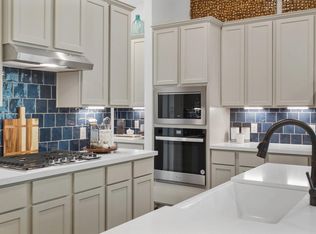 HAR
HAR - from $502,9904 bd3 ba2.5k sqftPlan Richmond Plan, Elyson: 55ft. lots, Katy, TX 77493New ConstructionHighland Homes
- $464,0404 bd3 ba2.6k sqft5606 Lighthouse Cove Ln, Katy, TX 77493New ConstructionMLS ID #59297106, Clay Woodard, Chesmar Homes. HAR
- $459,4574 bd3 ba2.5k sqft24914 Poppy Terrace Ct, Katy, TX 77493New ConstructionMLS ID #98187442, Tammy Fruge, Westin Homes. HAR
- from $399,9903 bd2 ba2.6k sqftMagnolia Plan, Katy Lakes, Katy, TX 77493New ConstructionDRB Homes
- $625,0004 bd4 ba3.2k sqft7707 Laurel Bloom Ln, Katy, TX 77493For SaleMLS ID #31056807, Mia Nguyen, B & W Realty Group LLC. HAR
- from $419,9904 bd4 ba2.6k sqftSeaview Plan, Bergamo, Katy, TX 77493New ConstructionK. Hovnanian Companies, LLC
- $614,0004 bd4 ba3.3k sqft24019 Wheatgrass Grove Ln, Katy, TX 77493For SaleMLS ID #10783618, Andre Quibodeaux, Weichert, Realtors - The Murray Group. HAR
- $415,0004 bd3 ba2.5k sqft27407 Cinnamon Shores Dr, Katy, TX 77493New ConstructionHAR
- from $514,9004 bd3 ba2.5k sqft2513W Plan, Grange 50', Katy, TX 77493New ConstructionPerry Homes
- $424,9154 bd3 ba2.5k sqft5603 Teal Marlene Dr, Katy, TX 77493New ConstructionHAR
- $529,9904 bd4 ba2.7k sqft429 Darling Creek Ln, Katy, TX 77493New ConstructionHAR
- $416,9904 bd5 ba2.9k sqft2212 Inglenook Grove Dr, Katy, TX 77493New ConstructionHAR
- $564,1654 bd4 ba2.7k sqft2025 Persimmon Cove Ct, Katy, TX 77493New ConstructionMLS ID #75121245, Clay Woodard, Chesmar Homes. HAR
- $475,0004 bd3 ba2.5k sqft21867 Fitzroy Manor Ln, Cypress, TX 77433For SaleMLS ID #25089723, Nicole Freer, Corcoran Genesis. HAR
- from $388,9905 bd3 ba2.7k sqftRosemont Plan, Sunterra, Katy, TX 77493New ConstructionDR Horton
- from $429,9903 bd3 ba2k sqftBrooks Plan, Elyson 50's, Katy, TX 77493New ConstructionChesmar Homes
