Gather your Friends & Family in this Two-Story that houses 4 Bedrooms (2 down & 2 up), 3 Bathrooms, Game Room, Porch and Large Rear Patio + 2 Car Garage! Phenomenal Great Space Features Oversized Quartz Kitchen w/ Central Island, Casual Dining, and Well-lit Family Room. Owner’s Suite is Private offering an Attached Spa Bath w/ Dual Sinks, Soaking Tub, Separate Shower & Walk-in Closet. Upstairs offers 2 Bedrooms, 1 Full Bathroom, and Open Game Room. GE Stainless Steel Appliances, 2” Blinds, Auto Garage Door Opener, Security System, Sprinkler System, Fully Sodded Yard + Landscaping Pkg all included! This home will be ready Mid Summer. Just in time to relax and play in The Retreat Lazy River in the Beautiful Master Planned Community of Sunterra in Katy, Texas.
New construction
Price increase: $2.5K (8/25)
$424,915
5603 Teal Marlene Dr, Katy, TX 77493
4beds
2,529sqft
Single Family Residence
Built in 2026
5,549 Square Feet Lot
$409,400 Zestimate®
$168/sqft
$100/mo HOA
What's special
Well-lit family roomLarge rear patioSoaking tubGame roomWalk-in closetGe stainless steel appliancesFully sodded yard
- 128 days
- 141
- 11
Zillow last checked:
Listing updated:
Listed by:
Clay Woodard 346-465-1144,
Chesmar Homes
Source: HAR,MLS#: 88126518
Facts & features
Interior
Bedrooms & bathrooms
- Bedrooms: 4
- Bathrooms: 3
- Full bathrooms: 3
Rooms
- Room types: Family Room, Utility Room
Primary bathroom
- Features: Primary Bath: Double Sinks, Primary Bath: Separate Shower, Primary Bath: Soaking Tub, Secondary Bath(s): Tub/Shower Combo
Kitchen
- Features: Breakfast Bar, Kitchen Island, Kitchen open to Family Room, Pantry
Heating
- Natural Gas
Cooling
- Ceiling Fan(s), Electric
Appliances
- Included: ENERGY STAR Qualified Appliances, Disposal, Gas Oven, Microwave, Gas Range, Dishwasher
- Laundry: Washer Hookup
Features
- High Ceilings, 2 Bedrooms Down, 2 Bedrooms Up, En-Suite Bath, Primary Bed - 1st Floor, Split Plan, Walk-In Closet(s)
- Flooring: Carpet, Tile
- Doors: Insulated Doors
- Windows: Insulated/Low-E windows
Interior area
- Total structure area: 2,529
- Total interior livable area: 2,529 sqft
Property
Parking
- Total spaces: 2
- Parking features: Garage, Oversized, Garage Door Opener
- Attached garage spaces: 2
Features
- Stories: 2
- Patio & porch: Covered, Patio/Deck
- Fencing: Back Yard
Lot
- Size: 5,549 Square Feet
- Features: Subdivided, 0 Up To 1/4 Acre
Details
- Parcel number: 1475840020038
Construction
Type & style
- Home type: SingleFamily
- Architectural style: Traditional
- Property subtype: Single Family Residence
Materials
- Spray Foam Insulation, Brick, Stone, Stucco
- Foundation: Slab
- Roof: Composition
Condition
- New construction: Yes
- Year built: 2026
Details
- Builder name: Chesmar Homes
Utilities & green energy
- Water: Water District
Green energy
- Energy efficient items: Thermostat, HVAC
Community & HOA
Community
- Subdivision: Sunterra
HOA
- Has HOA: Yes
- HOA fee: $1,200 annually
Location
- Region: Katy
Financial & listing details
- Price per square foot: $168/sqft
- Date on market: 4/22/2026
- Listing terms: Cash,Conventional,FHA,VA Loan
- Road surface type: Concrete, Curbs
Estimated market value
$409,400
$389,000 - $430,000
$2,931/mo
Price history
| Date | Event | Price |
|---|---|---|
| 8/25/2026 | Price change | $427,440+0.6%$169/sqft |
Source: Chesmar Homes Report a problem | ||
| 7/18/2026 | Price change | $424,915-3%$168/sqft |
Source:  HAR #88126518 Report a problem HAR #88126518 Report a problem | ||
| 4/22/2026 | Listed for sale | $437,915$173/sqft |
Source: HAR #88126518 Report a problem | ||
Public tax history
Tax history is unavailable.
Monthly payment
Est. payment
Payment breakdown
Explore the cost of this home by adjusting the details. Changes won't be saved.Climate risks
Neighborhood: 77493
Nearby schools
Schools provided by the listing agent
- Elementary: Youngblood Elementary School
- Middle: Nelson Junior High (Katy)
- High: Freeman High School
Source: HAR. This data may not be complete. We recommend contacting the local school district to confirm school assignments for this home.


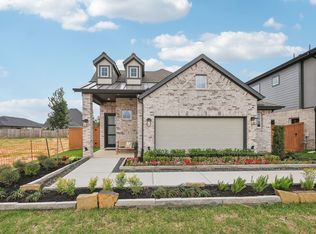

Similar homes
- $454,3654 bd4 ba2.4k sqft5603 Lighthouse Cove Ln, Katy, TX 77493New Construction
 MLS ID #5655763, Clay Woodard, Chesmar Homes. HAR
 - $415,0004 bd3 ba2.5k sqft27407 Cinnamon Shores Dr, Katy, TX 77493New Construction
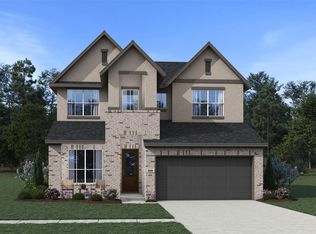 HAR
HAR - $370,0004 bd3 ba1.9k sqft27415 Cinnamon Shores Dr, Katy, TX 77493New Construction
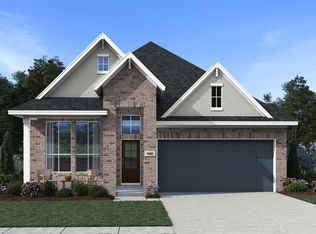 HAR
HAR - from $459,9904 bd3 ba2.8k sqftHayden Plan, Sunterra, Katy, TX 77493New Construction
 Castlerock Communities
