MOVE IN READY! THE ABUNDANT ANN ARBOR is a Boasting Single Story featuring 3 Bedrooms, 2 Bathrooms, Covered Rear Patio + 2.5 Car Garage. Spacious, Quartz Island Kitchen is Centrally located featuring Dual Eating Bars, 42” Custom Cabinetry, GE Stainless Steel Appliances, and Walk-in Pantry. Large Family Room and Casual Dining overlooking Rear Patio. Separate Main Suite makes for a more Private Feel, offering Attached Bath with Dual Sinks, Soaking Tub, Shower, Linen Storage, & Walk-in Closet. GE Stainless Steel Appliances, 2” Blinds, Auto Garage Door Opener, Security System, Sprinkler System, Fully Sodded Yard + Landscaping Pkg all included! This home can be found in the Master Planned Community of Sunterra. This home is a short walk to The Retreat with the Lazy River.
Pending
Price cut: $10K (7/18)
$329,614
5614 Pearl Vista Dr, Katy, TX 77493
3beds
1,702sqft
Single Family Residence
Built in 2026
-- sqft lot
$320,800 Zestimate®
$194/sqft
$100/mo HOA
What's special
Single storyLarge family roomCovered rear patioDual eating barsSoaking tubSpacious quartz island kitchenWalk-in closet
- 314 days |
- 11 |
- 0 |
Zillow last checked:
Listing updated:
Listed by:
Clay Woodard 346-465-1144,
Chesmar Homes
Source: HAR,MLS#: 84387551
Facts & features
Interior
Bedrooms & bathrooms
- Bedrooms: 3
- Bathrooms: 2
- Full bathrooms: 2
Rooms
- Room types: Family Room, Utility Room
Primary bedroom
- Level: First
- Area: 195.75
- Dimensions: 14'6"x13'6"
Bedroom
- Level: First
- Area: 117.33
- Dimensions: 10'8"x11'
Bedroom
- Level: First
- Area: 117.33
- Dimensions: 10'8"x11'
Family room
- Level: First
- Area: 285
- Dimensions: 15'x19'
Heating
- Natural Gas
Cooling
- Ceiling Fan(s), Electric
Appliances
- Included: ENERGY STAR Qualified Appliances, Disposal, Gas Oven, Microwave, Gas Range, Dishwasher
- Laundry: Washer Hookup
Features
- High Ceilings, Prewired for Alarm System, Primary Bed - 1st Floor, Split Plan, Walk-In Closet(s)
- Flooring: Carpet, Tile
- Doors: Insulated Doors
- Windows: Insulated/Low-E windows, Window Coverings
Interior area
- Total structure area: 1,702
- Total interior livable area: 1,702 sqft
Property
Parking
- Total spaces: 2
- Parking features: Garage, Oversized, Garage Door Opener
- Attached garage spaces: 2
Features
- Stories: 1
- Patio & porch: Covered, Patio/Deck
- Exterior features: Sprinkler System
Lot
- Features: Back Yard, Subdivided, 0 Up To 1/4 Acre
Details
- Parcel number: 1466200050013
Construction
Type & style
- Home type: SingleFamily
- Architectural style: Traditional
- Property subtype: Single Family Residence
Materials
- Spray Foam Insulation, Brick
- Foundation: Slab
- Roof: Composition
Condition
- New construction: Yes
- Year built: 2026
Details
- Builder name: Chesmar Homes
Utilities & green energy
- Water: Water District
Green energy
- Energy efficient items: Thermostat, HVAC
Community & HOA
Community
- Security: Prewired for Alarm System
- Subdivision: Sunterra
HOA
- Has HOA: Yes
- HOA fee: $1,200 annually
Location
- Region: Katy
Financial & listing details
- Price per square foot: $194/sqft
- Date on market: 10/16/2025
- Listing terms: Cash,Conventional,FHA,VA Loan
- Road surface type: Concrete, Curbs
Estimated market value
$320,800
$305,000 - $337,000
$2,440/mo
Price history
| Date | Event | Price |
|---|---|---|
| 7/27/2026 | Pending sale | $329,614$194/sqft |
Source:  HAR #84387551 Report a problem HAR #84387551 Report a problem | ||
| 7/18/2026 | Price change | $329,614-2.9%$194/sqft |
Source: HAR #84387551 Report a problem | ||
| 6/30/2026 | Price change | $339,614-2.9%$200/sqft |
Source: HAR #84387551 Report a problem | ||
| 5/25/2026 | Price change | $349,614-0.9%$205/sqft |
Source: HAR #84387551 Report a problem | ||
| 3/18/2026 | Price change | $352,614-1.9%$207/sqft |
Source: HAR #84387551 Report a problem | ||
| 3/11/2026 | Price change | $359,614+2.9%$211/sqft |
Source: HAR #84387551 Report a problem | ||
| 10/16/2025 | Listed for sale | $349,614-8.2%$205/sqft |
Source: HAR #84387551 Report a problem | ||
| 8/5/2025 | Listing removed | -- |
Source:  Beazer Homes Report a problem Beazer Homes Report a problem | ||
| 3/12/2025 | Listed for sale | $380,990$224/sqft |
Source: Beazer Homes Report a problem | ||
Public tax history
Tax history is unavailable.
Monthly payment
Est. payment
Payment breakdown
Explore the cost of this home by adjusting the details. Changes won't be saved.Climate risks
Neighborhood: 77493
Nearby schools
GreatSchools rating
- 5/10David & Terri Youngblood Elementary SchoolGrades: PK-5Distance: 3 mi
- 8/10Nelson J HGrades: 6-8Distance: 2.7 mi
- 7/10Freeman High SchoolGrades: 9-10Distance: 2.6 mi
Schools provided by the listing agent
- Elementary: Youngblood Elementary School
- Middle: Nelson Junior High (Katy)
- High: Freeman High School
Source: HAR. This data may not be complete. We recommend contacting the local school district to confirm school assignments for this home.
- $363,5004 bd2 ba2.5k sqft5610 Pearl Vista Dr, Katy, TX 77493Off Market
- $334,9903 bd2 ba1.6k sqft5615 Pearl Vista Dr, Katy, TX 77493Pending

- $--4 bd4 ba2.4k sqft5619 Pearl Vista Dr, Katy, TX 77493Off Market

- $347,7003 bd2 ba1.7k sqft5607 Teal Marlene Dr, Katy, TX 77493Off Market
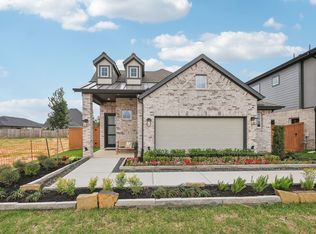
- $424,9154 bd3 ba2.5k sqft5603 Teal Marlene Dr, Katy, TX 77493New Construction
- $399,3004 bd3 ba2.1k sqft5619 Teal Marlene Dr, Katy, TX 77493Off Market
- $--3 bd2 ba1.6k sqft5522 Pearl Vista Dr, Katy, TX 77493Sold
- $359,5004 bd2 ba2.5k sqft5502 Pearl Vista Dr, Katy, TX 77493Off Market
A local agent can set up tours, give advice and negotiate with sellers.
Similar homes
- $355,0004 bd2 ba1.7k sqft1617 Sol Bend Dr, Katy, TX 77493For Sale
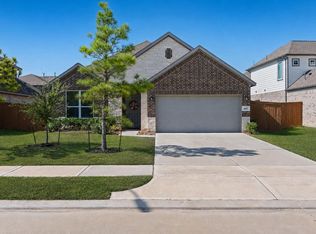 MLS ID #11897383, Daisy Cone, Realty Of America, LLC. HAR
 - $327,4403 bd3 ba1.7k sqft24019 Breezy Bank Trl, Katy, TX 77493New Construction
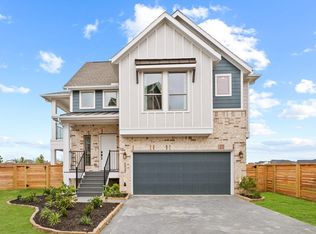 Chesmar Homes
 - $290,0003 bd2 ba1.4k sqft3005 Majestic Sunrise Dr, Katy, TX 77493For Sale
 MLS ID #3087901, Bridget Brown, Redfin Corporation. HAR
 - $395,0004 bd3 ba2.2k sqft7010 Grassland Vista Ln, Katy, TX 77493For Sale
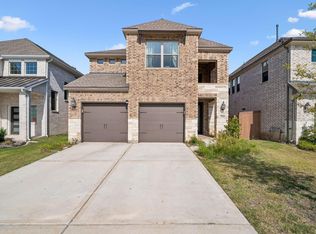 MLS ID #75930923, Kathy Stenson, Connect Realty.com. HAR
 - $323,2403 bd2 ba1.7k sqft7639 Meadow Mouse Ln, Katy, TX 77493New ConstructionHAR
- from $419,9904 bd3 ba2k sqftSummerton Plan, Elyson 50's, Katy, TX 77493New ConstructionChesmar Homes
- from $350,9903 bd2 ba1.6k sqftCarlisle Plan, Sunterra, Katy, TX 77493New ConstructionChesmar Homes
- $382,9904 bd3 ba1.8k sqft2510 Ivory Basewood Ln, Katy, TX 77493New ConstructionMLS ID #50030608, Jared Turner, Long Lake Ltd. HAR
- $249,0003 bd2 ba1.3k sqft25427 Benroe St, Katy, TX 77493For SaleMLS ID #89044108, Jeremy Zink, Compass RE Texas, LLC - West Houston. HAR
- $309,9903 bd2 ba1.5k sqft4072 Sun Burst Dr, Brookshire, TX 77423New ConstructionMLS ID #31109515, Jonathan Woodruff, D.R. Horton-Texas, LTD. HAR
- $329,0004 bd3 ba2.2k sqft8122 Heartbrook Field Ln, Cypress, TX 77433For SaleMLS ID #27278776, Velvet Harris, Better Homes and Gardens Real Estate Gary Greene - Cypress. HAR
- $434,9904 bd3 ba2.1k sqft448 Sprigtail Dr, Katy, TX 77493New ConstructionHAR
- $459,9904 bd3 ba2.1k sqft433 Darling Creek Ln, Katy, TX 77493New ConstructionHAR
- $329,9904 bd3 ba2.5k sqft317 Redbud Ridge Dr, Brookshire, TX 77423New ConstructionHAR
- $349,9903 bd3 ba2.4k sqft2021 Blue Mar Dr, Brookshire, TX 77423New ConstructionHAR
- $329,0004 bd3 ba2.2k sqft16503 Mesquite Field Dr, Hockley, TX 77447For SaleMLS ID #40511291, Alejandra De La Campa, Keller Williams Realty The Woodlands. HAR
- $349,9903 bd3 ba2.4k sqft2021 Blue Mar Dr, Houston, TX 77041New ConstructionAshton Woods Homes
- $347,0153 bd2 ba1.7k sqft21219 Creeping Bentgrass Dr, Cypress, TX 77433New ConstructionHAR
- $469,9904 bd3 ba2.3k sqft452 Dove Meadow Ln, Katy, TX 77493New ConstructionHAR
- $388,7804 bd3 ba1.8k sqft2129 Sunflower View St, Brookshire, TX 77423New ConstructionMLS ID #64387009, Jared Turner, Long Lake Ltd. HAR
