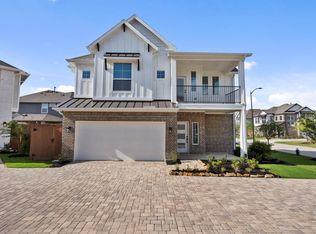
THE OAKDALE IS A TRUE OASIS! Lodge & Lounge in this Split-Level Two-Story! Second Floor Main Living offers Spacious Family Room. Quartz Island Kitchen, Casual Dining, and a Breezy Covered Balcony. Conveniently located near Utility, the Private Owner’s Suite offers Attached Bath, Dual Sinks, Texas-sized Shower, and a Walk-in Closet. First Floor houses 2 Secondary Bedrooms w/ Walk-in Closets, a Central Bath, Study Nook w/ Storage, and a Covered Patio overlooking Backyard! GE Stainless Steel Appliances, Blinds, Security System, Sprinkler System, Full Gutters, Fully Sodded Yard + Landscaping Package all included!
Pending
Price cut: $26.6K (7/9)
$327,440
24019 Breezy Bank Trl, Katy, TX 77493
3beds
1,714sqft
:
Get pre-qualified$2,462/mo
Single Family Residence
Built in 2026
4,251 Square Feet Lot
$322,100 Zestimate®
$191/sqft
$122/mo HOA
What's special
- 106 days |
- 28 |
- 2 |
Zillow last checked:
Listing updated:
Listed by:
Clay Woodard 512-733-7469,
Chesmar Homes
Source: HAR,MLS#: 51293518
Facts & features
Interior
Bedrooms & bathrooms
- Bedrooms: 3
- Bathrooms: 2
- Full bathrooms: 2
Rooms
- Room types: Family Room, Utility Room
Primary bathroom
- Features: Primary Bath: Double Sinks
Kitchen
- Features: Kitchen open to Family Room
Heating
- Zoned
Cooling
- Zoned
Appliances
- Included: ENERGY STAR Qualified Appliances, Disposal, Microwave, Gas Range, Dishwasher
- Laundry: Electric Dryer Hookup, Washer Hookup
Features
- High Ceilings, 2 Bedrooms Down, En-Suite Bath, Primary Bed - 2nd Floor, Walk-In Closet(s)
- Flooring: Carpet, Tile
- Windows: Insulated/Low-E windows, Window Coverings
- Has fireplace: No
Interior area
- Total structure area: 1,714
- Total interior livable area: 1,714 sqft
Property
Parking
- Total spaces: 2
- Parking features: Attached
- Attached garage spaces: 2
Features
- Stories: 2
- Patio & porch: Covered
- Exterior features: Sprinkler System
- Fencing: Back Yard
Lot
- Size: 4,251 Square Feet
- Features: Back Yard, Subdivided, 0 Up To 1/4 Acre
Construction
Type & style
- Home type: SingleFamily
- Architectural style: Contemporary
- Property subtype: Single Family Residence
Materials
- Brick, Cement Siding
- Foundation: Slab
- Roof: Composition
Condition
- New construction: Yes
- Year built: 2026
Details
- Builder name: Chesmar Homes
Utilities & green energy
- Water: Public, Water District
Green energy
- Green verification: ENERGY STAR Certified Homes, Environments for Living, HERS Index Score, Other Energy Report, Other Green Certification
- Energy efficient items: Thermostat, Lighting, HVAC, HVAC>13 SEER
Community & HOA
Community
- Subdivision: Elyson
HOA
- Has HOA: Yes
- Amenities included: Clubhouse, Dog Park, Fitness Center, Jogging Path, Picnic Area, Playground, Pool, Splash Pad, Tennis Court(s)
- HOA fee: $1,464 annually
Location
- Region: Katy
Financial & listing details
- Price per square foot: $191/sqft
- Date on market: 4/14/2026
- Listing terms: Cash,Conventional,FHA,VA Loan
- Ownership: Full Ownership
Estimated market value
$322,100
$306,000 - $338,000
$2,449/mo
Price history
| Date | Event | Price |
|---|---|---|
| 7/9/2026 | Pending sale | $327,440-7.5%$191/sqft |
Source:  HAR #51293518 Report a problem HAR #51293518 Report a problem | ||
| 5/27/2026 | Price change | $354,065+8.1%$207/sqft |
Source: Chesmar Homes Report a problem | ||
| 4/14/2026 | Price change | $327,440-0.4%$191/sqft |
Source: HAR #51293518 Report a problem | ||
| 3/25/2026 | Listed for sale | $328,865$192/sqft |
Source: Chesmar Homes Report a problem | ||
Public tax history
Tax history is unavailable.
Monthly payment
Est. payment
Payment breakdown
Explore the cost of this home by adjusting the details. Changes won't be saved.Climate risks
Neighborhood: Elyson
Nearby schools
GreatSchools rating
- 7/10McElwain Elementary SchoolGrades: PK-5Distance: 1.2 mi
- 8/10Nelson J HGrades: 6-8Distance: 1.8 mi
- 7/10Freeman High SchoolGrades: 9-10Distance: 1.7 mi
Schools provided by the listing agent
- Elementary: Boudny Elementary
- Middle: Nelson Junior High (Katy)
- High: Freeman High School
Source: HAR. This data may not be complete. We recommend contacting the local school district to confirm school assignments for this home.
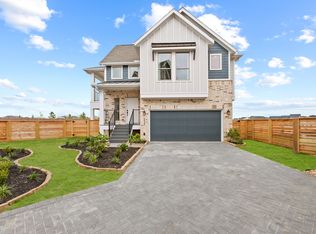
- $331,9003 bd2 ba1.7k sqft24003 Breezy Bank Trl, Katy, TX 77493Off Market
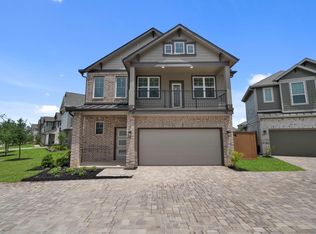
- $299,6153 bd2 ba1.4k sqft7606 Meadow Mouse Ln, Katy, TX 77493New Construction
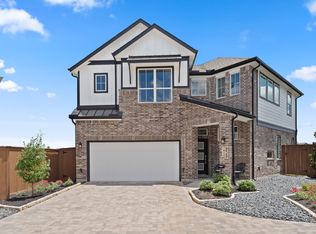
- $334,9003 bd3 ba2k sqft7615 Meadow Mouse Ln, Katy, TX 77493Off Market
- $283,0003 bd2 ba1.5k sqft7606 Swooping Swallow Ln, Katy, TX 77493Off Market
- $319,4003 bd2 ba1.8k sqft7602 Swooping Swallow Ln, Katy, TX 77493Off Market
- $316,6003 bd2 ba1.7k sqft7610 Meadow Mouse Ln, Katy, TX 77493Off Market
- $496,9004 bd4 ba2.7k sqft24010 Thornbird Cliff Way, Katy, TX 77493Off Market
- $627,8004 bd3 ba3.8k sqft24014 Thornbird Cliff Way, Katy, TX 77493Off Market
A local agent can set up tours, give advice and negotiate with sellers.
Similar homes
- $320,6903 bd3 ba1.8k sqft7623 Meadow Mouse Ln, Katy, TX 77493New Construction
 HAR
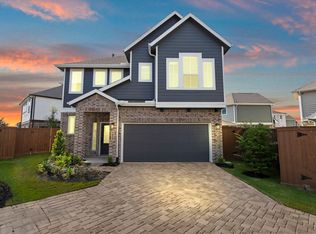
HAR - $327,4403 bd2 ba1.9k sqft7619 Meadow Mouse Ln, Katy, TX 77493New Construction
 HAR
HAR - $323,2403 bd2 ba1.7k sqft7639 Meadow Mouse Ln, Katy, TX 77493New Construction
 HAR
HAR - $299,6153 bd2 ba1.4k sqft7606 Meadow Mouse Ln, Katy, TX 77493New ConstructionHAR
- $337,9403 bd2 ba1.6k sqft21726 Redwood Bluff Trl, Cypress, TX 77433New ConstructionHAR
- $334,9003 bd3 ba2.1k sqft27211 Leeward Jetty Dr, Katy, TX 77493New ConstructionHAR
- $315,0004 bd4 ba2.4k sqft3024 Andiamo Ln, Katy, TX 77493For SaleMLS ID #29782147, Don Davis, Douglas Elliman Real Estate. HAR
- $334,9903 bd2 ba1.6k sqft5615 Pearl Vista Dr, Katy, TX 77493New ConstructionHAR
- $307,9903 bd2 ba1.7k sqft5010 Blessing Dr, Katy, TX 77493New ConstructionMLS ID #78312500, Jared Turner, Long Lake Ltd. HAR
- from $419,9904 bd3 ba2k sqftSummerton Plan, Elyson 50's, Katy, TX 77493New ConstructionChesmar Homes
- $319,9904 bd3 ba2.1k sqft6423 Prospect Oaks Pkwy, Katy, TX 77449New ConstructionHAR
- $329,9004 bd4 ba2.1k sqft6626 Autumn Flowers Dr, Katy, TX 77449For SaleMLS ID #14364351, Feifan Liu, Daytown International LLC. HAR
- $309,9904 bd3 ba1.7k sqft21703 Heather Elm Dr, Cypress, TX 77433For SaleMLS ID #26016068, Justina Bell, Natalie Tye, Broker. HAR
- $347,0153 bd2 ba1.7k sqft21219 Creeping Bentgrass Dr, Cypress, TX 77433New ConstructionHAR
- $381,9903 bd3 ba2.1k sqft22706 Norcrest Hills Dr, Katy, TX 77449New ConstructionHAR
- $360,5903 bd3 ba1.8k sqft21215 Creeping Bentgrass Dr, Cypress, TX 77433New ConstructionHAR
- $289,5003 bd2 ba1.5k sqft31702 Rosebud Valley Ln, Hockley, TX 77447New ConstructionHAR
- $381,9904 bd3 ba1.8k sqft5622 Toledo Pines Ln, Katy, TX 77449New ConstructionMLS ID #36579671, Jared Turner, Long Lake Ltd. HAR
- $359,5153 bd2 ba1.7k sqft10806 Day Jassamine Way, Cypress, TX 77433New ConstructionMLS ID #51698588, Clay Woodard, Chesmar Homes. HAR
- $298,0653 bd3 ba1.7k sqft12718 Grayson County Rd, Cypress, TX 77433New ConstructionMLS ID #67540119, Clay Woodard, Chesmar Homes. HAR
