MOVE IN READY! - ENTERTAINING IS A BREEZE in this Two-Story Riverdale! 3 Bedrooms, 2.5
Bathrooms, Flex Space, 2 Car Attached Garage, Covered Front Porch & Rear
Patio + Bonus Upper Balcony! First Floor Great Space includes Striking Two
Story Foyer, Family Room w/ Modern Fireplace, Spacious Quartz Island
Kitchen, and Casual Dining. Upstairs offers a Split-plan giving a more Private
Owner’s Suite w/ Attached Luxury Bath. Secondary Bedrooms have Walk-in
Closets and Easy Access to Balcony through Central Flex Space. GE Stainless
Steel Appliances, Blinds, Security System, Sprinkler System, Full Gutters,
Fully Sodded Yard + Landscaping Package all included!
Pending
$320,690
7623 Meadow Mouse Ln, Katy, TX 77493
3beds
1,823sqft
Single Family Residence
Built in 2026
3,249 Square Feet Lot
$327,800 Zestimate®
$176/sqft
$122/mo HOA
What's special
Bonus upper balconyFlex spaceCovered front porchFull guttersSprinkler systemCasual dining
- 170 days
- 3
- 0
Zillow last checked:
Listing updated:
Listed by:
Clay Woodard 281-742-9030,
Chesmar Homes
Source: HAR,MLS#: 89338891
Facts & features
Interior
Bedrooms & bathrooms
- Bedrooms: 3
- Bathrooms: 3
- Full bathrooms: 2
- 1/2 bathrooms: 1
Primary bedroom
- Level: Second
- Area: 208
- Dimensions: 13 x 16
Bedroom
- Level: Second
- Area: 120
- Dimensions: 12x10
Bedroom
- Level: Second
- Area: 130
- Dimensions: 13x10
Family room
- Level: First
- Area: 224
- Dimensions: 16x14
Kitchen
- Level: First
- Area: 195
- Dimensions: 15x13
Heating
- Zoned
Cooling
- Zoned
Appliances
- Included: ENERGY STAR Qualified Appliances, Disposal, Microwave, Gas Range, Dishwasher
- Laundry: Electric Dryer Hookup, Washer Hookup
Features
- High Ceilings, 3 Bedrooms Up, En-Suite Bath, Primary Bed - 2nd Floor, Walk-In Closet(s)
- Flooring: Carpet, Tile
- Windows: Insulated/Low-E windows, Window Coverings
- Has fireplace: No
Interior area
- Total structure area: 1,823
- Total interior livable area: 1,823 sqft
Property
Parking
- Total spaces: 2
- Parking features: Attached
- Attached garage spaces: 2
Features
- Stories: 2
- Patio & porch: Covered
- Exterior features: Sprinkler System
- Fencing: Back Yard
Lot
- Size: 3,249 Square Feet
- Features: Back Yard, Subdivided, 0 Up To 1/4 Acre
Details
- Parcel number: 1460710020037
Construction
Type & style
- Home type: SingleFamily
- Architectural style: Traditional
- Property subtype: Single Family Residence
Materials
- Brick, Cement Siding
- Foundation: Slab
- Roof: Composition
Condition
- New construction: Yes
- Year built: 2026
Details
- Builder name: Chesmar Homes
Utilities & green energy
- Water: Public, Water District
Green energy
- Green verification: ENERGY STAR Certified Homes, HERS Index Score
- Energy efficient items: Thermostat, Lighting, HVAC, HVAC>13 SEER
Community & HOA
Community
- Subdivision: Elyson
HOA
- Has HOA: Yes
- Amenities included: Clubhouse, Dog Park, Fitness Center, Jogging Path, Picnic Area, Playground, Pool, Splash Pad, Tennis Court(s)
- HOA fee: $1,464 annually
Location
- Region: Katy
Financial & listing details
- Price per square foot: $176/sqft
- Date on market: 4/14/2026
- Listing terms: Cash,Conventional,FHA,VA Loan
- Ownership: Full Ownership
Estimated market value
$327,800
$311,000 - $344,000
$2,384/mo
Price history
| Date | Event | Price |
|---|---|---|
| 8/4/2026 | Pending sale | $320,690$176/sqft |
Source:  HAR #89338891 Report a problem HAR #89338891 Report a problem | ||
| 4/17/2026 | Price change | $320,690-0.8%$176/sqft |
Source: HAR #89338891 Report a problem | ||
| 4/14/2026 | Listed for sale | $323,115$177/sqft |
Source: HAR #89338891 Report a problem | ||
Public tax history
Tax history is unavailable.
Monthly payment
Est. payment
Payment breakdown
Explore the cost of this home by adjusting the details. Changes won't be saved.Climate risks
Neighborhood: Elyson
Nearby schools
Schools provided by the listing agent
- Elementary: Boudny Elementary
- Middle: Nelson Junior High (Katy)
- High: Freeman High School
Source: HAR. This data may not be complete. We recommend contacting the local school district to confirm school assignments for this home.
Similar homes
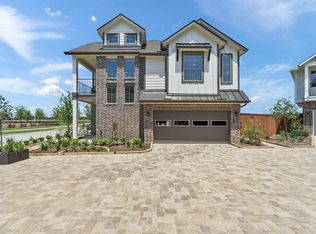
- $329,0653 bd2 ba1.7k sqft24019 Breezy Bank Trl, Katy, TX 77493New Construction
 HAR
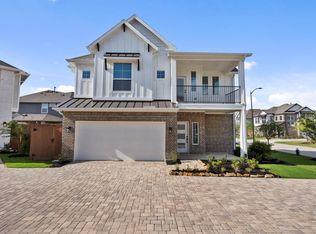
HAR - $323,2403 bd2 ba1.7k sqft7639 Meadow Mouse Ln, Katy, TX 77493New Construction
 HAR
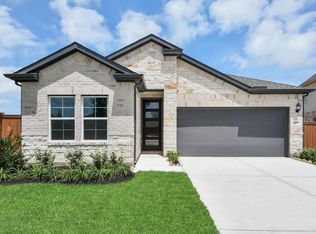
HAR - $334,9903 bd2 ba1.6k sqft2501 Dana Point Dr, Katy, TX 77493New Construction
 HAR
HAR - from $419,9904 bd3 ba2k sqftSummerton Plan, Elyson 50's, Katy, TX 77493New Construction
 Chesmar Homes
