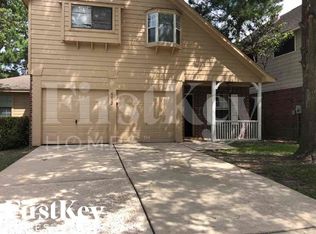
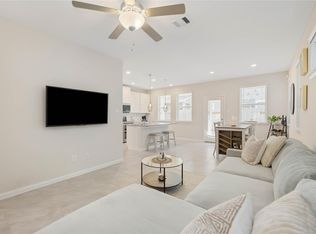
LOOK NO FURTHER! MOTIVATED SELLER! Discover the charm of this stunning home, one of the rare properties in the area boasting 4 bedrooms, 3.5 baths, and a 2-car garage. BUILT IN 2023 and IMPECCABLY MAINTAINED, This home feels BARELY NEW and features TWO PRIMARY BEDROOMS, a SUMMER KITCHEN, and two utility rooms, all designed with the following exquisite details: The master bedroom is conveniently located downstairs and includes a double sink, a luxurious soaking tub, and a separate shower. Enjoy the elegance of ceramic tiles in the kitchen, living room, bathrooms, and utility rooms, complemented by laminate flooring throughout all bedrooms and hallways. Each bedroom is equipped with smart ceiling fans, and all baths feature quartz countertops and marble tub surrounds. The custom-made WOOD cabinets feature shaker-style doors with soft-close hinges. Located in a quiet neighborhood with a LOW TAX RATE and HOA. Excellent location, awarding Cyfair ISD. Schedule your showing today!
For sale
Price cut: $10K (6/25)
$329,900
6626 Autumn Flowers Dr, Katy, TX 77449
4beds
2,154sqft
:
Get pre-qualified$2,403/mo
Single Family Residence
Built in 2023
4,321 Square Feet Lot
$324,900 Zestimate®
$153/sqft
$44/mo HOA
What's special
Summer kitchenLuxurious soaking tubTwo utility roomsTwo primary bedroomsSeparate showerMarble tub surrounds
- 107 days |
- 137 |
- 12 |
Zillow last checked:
Listing updated:
Listed by:
Feifan Liu TREC #0696191 346-719-6316,
Daytown International LLC
Source: HAR,MLS#: 14364351
Facts & features
Interior
Bedrooms & bathrooms
- Bedrooms: 4
- Bathrooms: 4
- Full bathrooms: 3
- 1/2 bathrooms: 1
Kitchen
- Features: Island w/ Cooktop, Pantry, Walk-in Pantry
Heating
- Electric
Cooling
- Attic Fan, Electric
Appliances
- Included: ENERGY STAR Qualified Appliances, Disposal, Water Softener, Gas Oven, Microwave, Gas Range, Dishwasher, Instant Hot Water
- Laundry: Electric Dryer Hookup, Washer Hookup
Features
- High Ceilings
- Flooring: Carpet, Tile
- Windows: Insulated/Low-E windows
Interior area
- Total structure area: 2,154
- Total interior livable area: 2,154 sqft
Property
Parking
- Total spaces: 2
- Parking features: Attached
- Attached garage spaces: 2
Features
- Stories: 2
- Patio & porch: Patio/Deck, Porch
- Fencing: Back Yard
Lot
- Size: 4,321 Square Feet
- Features: Back Yard, Subdivided, 0 Up To 1/4 Acre
Details
- Parcel number: 1153750030051
Construction
Type & style
- Home type: SingleFamily
- Architectural style: Contemporary
- Property subtype: Single Family Residence
Materials
- Brick, Stone
- Foundation: Slab
- Roof: Composition
Condition
- New construction: No
- Year built: 2023
Utilities & green energy
- Water: Water District
Green energy
- Green verification: ENERGY STAR Certified Homes
- Energy efficient items: Thermostat
Community & HOA
Community
- Subdivision: Autumn Run
HOA
- Has HOA: Yes
- HOA fee: $525 annually
Location
- Region: Katy
Financial & listing details
- Price per square foot: $153/sqft
- Tax assessed value: $381,259
- Annual tax amount: $5,431
- Date on market: 4/22/2026
- Listing terms: Cash,Conventional,FHA,VA Loan
Estimated market value
$324,900
$309,000 - $341,000
$2,348/mo
Price history
| Date | Event | Price |
|---|---|---|
| 6/25/2026 | Price change | $329,900-2.9%$153/sqft |
Source:  HAR #14364351 Report a problem HAR #14364351 Report a problem | ||
| 3/16/2026 | Price change | $339,900-2.9%$158/sqft |
Source: HAR #39556582 Report a problem | ||
| 1/26/2026 | Listed for sale | $350,000$162/sqft |
Source: HAR #11167993 Report a problem | ||
| 10/20/2025 | Pending sale | $350,000$162/sqft |
Source: HAR #11167993 Report a problem | ||
| 7/1/2025 | Price change | $350,000-4.1%$162/sqft |
Source: HAR #57245868 Report a problem | ||
| 5/16/2025 | Price change | $365,000-1.4%$169/sqft |
Source: HAR #57245868 Report a problem | ||
| 3/12/2025 | Listed for sale | $370,000+5.7%$172/sqft |
Source: HAR #76489083 Report a problem | ||
| 12/2/2023 | Listing removed | -- |
Source: HAR #45082833 Report a problem | ||
| 11/14/2023 | Pending sale | $349,900$162/sqft |
Source: HAR #45082833 Report a problem | ||
| 10/26/2023 | Listed for sale | $349,900$162/sqft |
Source: HAR #45082833 Report a problem | ||
| 6/20/2019 | Sold | -- |
Source: Public Record Report a problem | ||
Public tax history
| Year | Property taxes | Tax assessment |
|---|---|---|
| 2025 | $2,370 +12.4% | $381,259 +12.5% |
| 2024 | $2,108 +522.7% | $339,000 +587.9% |
| 2023 | $339 +38.9% | $49,280 +40.1% |
| 2022 | $244 | $35,170 |
| 2021 | -- | $35,170 +9.9% |
| 2020 | $247 +49.5% | $32,011 +52% |
| 2019 | $165 -72% | $21,060 |
| 2018 | $591 | $21,060 |
| 2017 | $591 +30.2% | $21,060 +31.6% |
| 2016 | $454 +23% | $16,006 |
| 2015 | $369 | $16,006 +24.6% |
| 2014 | $369 | $12,847 +35.2% |
| 2004 | -- | $9,500 |
| 2003 | -- | $9,500 |
| 2002 | -- | $9,500 +533.3% |
| 2001 | -- | $1,500 |
| 2000 | -- | $1,500 |
Find assessor info on the county website
Monthly payment
Est. payment
Payment breakdown
Explore the cost of this home by adjusting the details. Changes won't be saved.Climate risks
Neighborhood: 77449
Nearby schools
GreatSchools rating
- NAHoover Elementary SchoolGrades: PK-2Distance: 1 mi
- 4/10Kahla Middle SchoolGrades: 6-8Distance: 1.8 mi
- 4/10Cypress Springs High SchoolGrades: 9-12Distance: 2.3 mi
Schools provided by the listing agent
- Elementary: Jowell Elementary School
- Middle: Kahla Middle School
- High: Cypress Springs High School
Source: HAR. This data may not be complete. We recommend contacting the local school district to confirm school assignments for this home.
- $207,4003 bd2 ba1.5k sqft6622 Autumn Flowers Dr, Katy, TX 77449Off Market
- $263,8003 bd2 ba2.3k sqft6630 Autumn Flowers Dr, Katy, TX 77449Off Market
- $238,0003 bd2 ba1.8k sqft6618 Autumn Flowers Dr, Katy, TX 77449Off Market
- $266,5003 bd2 ba2.2k sqft6634 Autumn Flowers Dr, Katy, TX 77449Off Market
- $302,9005 bd3 ba2.7k sqft6611 Mistflower Ln, Katy, TX 77449Off Market
- $234,2003 bd2 ba1.8k sqft6614 Autumn Flowers Dr, Katy, TX 77449Off Market
- $--3 bd2 ba2.1k sqft6607 Mistflower Ln, Katy, TX 77449Sold
- $268,5003 bd2 ba2.3k sqft6638 Autumn Flowers Dr, Katy, TX 77449Off Market
A local agent can set up tours, give advice and negotiate with sellers.
Similar homes
- $328,7004 bd3 ba2.2k sqft3410 Denton Meadows Ct, Katy, TX 77449For Sale
 MLS ID #28389315, Mario Romero, R3 Yes! Real Estate, LLC. HAR
 - $349,9904 bd3 ba2.3k sqft21619 Coral Mist Dr, Cypress, TX 77433For Sale
 MLS ID #5622365, Hai Huynh, Keller Williams Signature. HAR
 - $365,0003 bd3 ba1.7k sqft1512 Parkland Oak Dr, Houston, TX 77084For Sale
 MLS ID #62916761, Briana Francis, eXp Realty LLC. HAR
 - $399,5004 bd3 ba2.4k sqft2111 Pinecreek Pass Ln, Katy, TX 77449For Sale
 MLS ID #98046973, Nicole Cartee, Blair Realty Group. HAR
 - $275,0004 bd2 ba1.8k sqft7923 Tilbury Woods Ln, Cypress, TX 77433For SaleMLS ID #87073578, Ziad Al Kayali, Keller Williams Premier Realty. HAR
- $385,0004 bd3 ba2.6k sqft17618 Rustling Aspen Ln, Houston, TX 77095For SaleMLS ID #63282642, Heather Chavana, eXp Realty LLC. HAR
- $301,2753 bd3 ba2k sqft14507 Sanour Dr, Houston, TX 77084For SaleMLS ID #38939534, Robin Van Zant, Douglas Elliman Real Estate. HAR
- $332,5004 bd3 ba2k sqft3810 Saratoga Dr, Houston, TX 77088For SaleMLS ID #77279583, Kenneth Kottwitz, Bernstein Realty. HAR
- $370,0003 bd3 ba2.1k sqft13619 Barons Lake Ln, Cypress, TX 77429For SaleMLS ID #88229329, Carlos Duran, HomeSmart. HAR
- $285,0004 bd2 ba1.9k sqft26723 Laurel Glade Dr, Katy, TX 77493For SaleMLS ID #37614558, Laura Derflingher, eXp Realty LLC. HAR
- $370,0004 bd3 ba2.2k sqft121 Sunray Creek Dr, Katy, TX 77493For SaleMLS ID #17392819, Christian Rivera Matos, Orchard Brokerage. HAR
- $450,0004 bd4 ba3.1k sqft7219 Bayberry Crescent Ln, Katy, TX 77493For SaleMLS ID #88985309, Deb Ambrosi, Ambrosi Realty, Inc. HAR
- $360,0003 bd2 ba2.6k sqft27135 Wandering Glen Ln, Katy, TX 77493For SaleMLS ID #5132790, Zohair Ahmad, Camelot Realty Group. HAR
- $330,0003 bd2 ba1.7k sqft2304 W Winding Pines Dr, Tomball, TX 77375For SaleMLS ID #20187096, Juliette Wooden, Garza International Properties. HAR
- $319,9004 bd2 ba1.5k sqft21034 Salt Rock Dr, Cypress, TX 77433New ConstructionMLS ID #97306979, Clint Nabors, Blair Realty Group. HAR
- $315,0004 bd4 ba2.4k sqft3024 Andiamo Ln, Katy, TX 77493For SaleMLS ID #29782147, Don Davis, Douglas Elliman Real Estate. HAR
- $350,0004 bd2 ba1.8k sqft7522 Victoria Brook Trce, Richmond, TX 77407For SaleMLS ID #57981984, Nicole Freer, Corcoran Genesis. HAR
- $323,2403 bd2 ba1.7k sqft7639 Meadow Mouse Ln, Katy, TX 77493New ConstructionHAR
- $349,9004 bd4 ba2.2k sqft4802 Tracemeadow Dr, Houston, TX 77066New ConstructionMLS ID #75009925, Tirath Khera, Khera Interest, Inc.. HAR
- $419,9905 bd3 ba2.6k sqft6434 Haltwhistle Ln, Katy, TX 77449New ConstructionHAR
