Welcome home to 7522 Victoria Brook Trace, located in the Lakeview Retreat community and zoned to Fort Bend ISD! This well-designed single-story home offers 4 bedrooms and 2 full baths with a spacious open-concept layout. The foyer opens to a bright kitchen overlooking the dining and living areas, ideal for entertaining and everyday living. The kitchen features a large island and ample cabinetry, flowing seamlessly into the family room with direct access to the covered patio. The private primary suite is tucked away at the rear of the home and includes an en-suite bath with dual sinks, oversized walk-in shower, and walk-in closet. Three secondary bedrooms are thoughtfully positioned toward the front of the home with a shared full bath. Convenient laundry room and attached garage included. Enjoy quick access to the Westpark Tollway, plus nearby shopping, dining, and everyday conveniences. Schedule your showing today!
For sale
Price cut: $10K (6/16)
$350,000
7522 Victoria Brook Trce, Richmond, TX 77407
4beds
1,867sqft
:
Get pre-qualified$2,599/mo
Single Family Residence
Built in 2020
5,597 Square Feet Lot
$341,600 Zestimate®
$187/sqft
$79/mo HOA
What's special
Attached garageCovered patioOversized walk-in showerSingle-story homeWalk-in closetConvenient laundry roomLarge island
- 45 days |
- 110 |
- 16 |
Zillow last checked:
Listing updated:
Listed by:
Nicole Freer TREC #0632814 832-236-6438,
Corcoran Genesis,
Sandra Breeland TREC #0666162 318-294-4257,
Corcoran Genesis
Source: HAR,MLS#: 57981984
Facts & features
Interior
Bedrooms & bathrooms
- Bedrooms: 4
- Bathrooms: 2
- Full bathrooms: 2
Rooms
- Room types: Family Room, Utility Room
Primary bathroom
- Features: Primary Bath: Double Sinks, Primary Bath: Shower Only, Secondary Bath(s): Tub/Shower Combo
Kitchen
- Features: Kitchen Island, Kitchen open to Family Room, Walk-in Pantry
Heating
- Natural Gas
Cooling
- Ceiling Fan(s), Electric
Appliances
- Included: ENERGY STAR Qualified Appliances, Water Heater, Disposal, Freestanding Oven, Gas Oven, Microwave, Free-Standing Range, Gas Cooktop, Dishwasher, Instant Hot Water
- Laundry: Electric Dryer Hookup, Washer Hookup
Features
- Formal Entry/Foyer, High Ceilings, All Bedrooms Down, En-Suite Bath, Walk-In Closet(s)
- Flooring: Carpet, Vinyl
- Doors: Insulated Doors
- Windows: Insulated/Low-E windows, Window Coverings
Interior area
- Total structure area: 1,867
- Total interior livable area: 1,867 sqft
Property
Parking
- Total spaces: 2
- Parking features: Attached, Oversized, Garage Door Opener
- Attached garage spaces: 2
Features
- Stories: 1
- Patio & porch: Covered, Patio/Deck
- Fencing: Back Yard,Full
Lot
- Size: 5,597 Square Feet
- Features: Back Yard, Subdivided, 0 Up To 1/4 Acre
Details
- Parcel number: 4757070040060907
Construction
Type & style
- Home type: SingleFamily
- Architectural style: Traditional
- Property subtype: Single Family Residence
Materials
- Blown-In Insulation, Brick, Cement Siding
- Foundation: Slab
- Roof: Composition,Energy Star/Reflective Roof
Condition
- New construction: No
- Year built: 2020
Details
- Builder name: DR Horton
Utilities & green energy
- Sewer: Public Sewer
- Water: Public
Green energy
- Green verification: ENERGY STAR Certified Homes
- Energy efficient items: Attic Vents, Thermostat, Geothermal System, HVAC, HVAC>13 SEER
Community & HOA
Community
- Subdivision: Lakeview Retreat
HOA
- Has HOA: Yes
- HOA fee: $950 annually
Location
- Region: Richmond
Financial & listing details
- Price per square foot: $187/sqft
- Tax assessed value: $350,113
- Annual tax amount: $3,683
- Date on market: 6/8/2026
- Listing terms: Cash,Conventional,FHA,VA Loan
- Road surface type: Concrete
Estimated market value
$341,600
$325,000 - $359,000
$2,395/mo
Price history
| Date | Event | Price |
|---|---|---|
| 7/13/2026 | Listed for rent | $2,500$1/sqft |
Source:  HAR #33646105 Report a problem HAR #33646105 Report a problem | ||
| 6/16/2026 | Price change | $350,000-2.8%$187/sqft |
Source:  HAR #57981984 Report a problem HAR #57981984 Report a problem | ||
| 6/11/2026 | Price change | $360,000-2.7%$193/sqft |
Source: HAR #57981984 Report a problem | ||
| 6/8/2026 | Listed for sale | $370,000$198/sqft |
Source: HAR #57981984 Report a problem | ||
| 4/8/2026 | Listing removed | $370,000$198/sqft |
Source: HAR #98509036 Report a problem | ||
| 12/30/2025 | Listed for sale | $370,000$198/sqft |
Source: HAR #98509036 Report a problem | ||
Public tax history
| Year | Property taxes | Tax assessment |
|---|---|---|
| 2025 | $3,683 -8.8% | $350,113 -2.9% |
| 2024 | $4,040 +2.1% | $360,754 +2.7% |
| 2023 | $3,958 -12.6% | $351,197 +10% |
| 2022 | $4,528 +511.5% | $319,270 +654.4% |
| 2021 | $740 | $42,320 |
Find assessor info on the county website
Monthly payment
Est. payment
Payment breakdown
Explore the cost of this home by adjusting the details. Changes won't be saved.Climate risks
Neighborhood: Grand Vista
Nearby schools
GreatSchools rating
- 6/10Juan Seguin Elementary SchoolGrades: PK-5Distance: 0.3 mi
- 8/10David Crockett Middle SchoolGrades: 6-8Distance: 1.4 mi
- 3/10George Bush High SchoolGrades: 9-12Distance: 1.7 mi
Schools provided by the listing agent
- Elementary: Seguin Elementary (Fort Bend)
- Middle: Crockett Middle School (Fort Bend)
- High: Bush High School
Source: HAR. This data may not be complete. We recommend contacting the local school district to confirm school assignments for this home.
- $351,9004 bd2 ba2.3k sqft7518 Victoria Brook Trce, Richmond, TX 77407Off Market
- $370,0004 bd3 ba2.2k sqft7526 Victoria Brook Trce, Richmond, TX 77407Off Market
- $367,8004 bd3 ba2.2k sqft7514 Victoria Brook Trce, Richmond, TX 77407Off Market
- $355,8004 bd2 ba2.1k sqft7530 Victoria Brook Trce, Richmond, TX 77407Off Market
- $345,6004 bd2 ba2.1k sqft7527 Teton Creek Trce, Richmond, TX 77407Off Market
- $371,7004 bd3 ba2.2k sqft7523 Teton Creek Trce, Richmond, TX 77407Off Market
- $324,2004 bd2 ba1.7k sqft7519 Teton Creek Trce, Richmond, TX 77407Off Market
- $369,2004 bd2 ba2.2k sqft7531 Teton Creek Trce, Richmond, TX 77407Off Market
A local agent can set up tours, give advice and negotiate with sellers.
A local lender can help you make sure your offer is ready when you are.
Similar homes
- $380,0004 bd3 ba2.2k sqft7506 Victoria Brook Trce, Richmond, TX 77407For Sale
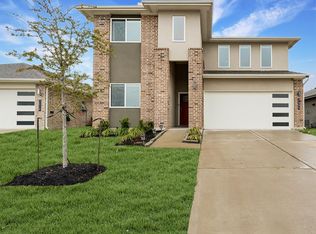 MLS ID #76325472, Natalia Chergan, Compass RE Texas, LLC - Houston. HAR
 - $364,9904 bd2 ba1.8k sqft20515 Laila Manor Ln, Richmond, TX 77407For Sale
 MLS ID #36607945, Jamie Kastens, Keller Williams Realty Southwest. HAR
 - $335,0003 bd2 ba1.7k sqft21622 Teton Rock Trl, Richmond, TX 77407For Sale
 MLS ID #17062063, Kunal Seth, eXp Realty, LLC. HAR
 - $349,9903 bd2 ba1.8k sqft11631 Darby Chase Trl, Richmond, TX 77406For Sale
 MLS ID #64908924, Shawn Shakir, Keller Williams Signature. HAR
 - $425,0004 bd3 ba2.5k sqft11922 Alwadi Ct, Richmond, TX 77406For SaleMLS ID #55426024, Ancernetta Williams, Ancernetta Williams, Broker. HAR
- $365,0004 bd4 ba2.5k sqft614 Ellwood Terrace Ln, Richmond, TX 77406For SaleMLS ID #77421956, Nicole Freer, Corcoran Genesis. HAR
- $350,0004 bd2 ba1.9k sqft19806 Caprock Falls Ct, Cypress, TX 77433For SaleMLS ID #49149745, Erick Harbert, Realty Right. HAR
- $339,5003 bd2 ba2.1k sqft2920 Eden Lake Ln, Katy, TX 77493For SaleMLS ID #36279809, Ahmad Adam, Adam Group Realty, LLC. HAR
- $375,0004 bd3 ba2k sqft26006 Golden Dawn Trl, Richmond, TX 77406For SaleMLS ID #57575100, Jianjun Wang, eXp Realty LLC. HAR
- $325,0003 bd3 ba1.9k sqft14747 Silent Gulf Ave, Houston, TX 77082AuctionMLS ID #23184835, Khanh Nguyen, Texas Signature Realty. HAR
- $365,0004 bd2 ba2k sqft8419 Jetty Glen Dr, Cypress, TX 77433For SaleMLS ID #92972601, Kristina Newcomb, eXp Realty LLC. HAR
- $340,0003 bd3 ba1.7k sqft1512 Parkland Oak Dr, Houston, TX 77084For SaleMLS ID #90553272, Briana Francis, eXp Realty LLC. HAR
- $380,0004 bd3 ba2.1k sqft8654 Flamingo Bay Ln, Cypress, TX 77433For SaleMLS ID #48935737, Christella Tran-Luce, LV Realty & Services. HAR
- $329,0004 bd3 ba2.2k sqft3812 Moss Hill Rd, Richmond, TX 77469For SaleMLS ID #62862332, Claudette Callebs, Real Broker, LLC. HAR
- $365,0004 bd3 ba1.8k sqft21326 Tropisea Dr, Cypress, TX 77433For SaleMLS ID #38793772, Arthur Confait, eXp Realty LLC. HAR
- $365,0004 bd3 ba2k sqft31822 Pecan Meadow Ln, Fulshear, TX 77441For SaleMLS ID #6580272, Lauren Manuel, Realm Real Estate Professionals - Katy. HAR
- $309,9004 bd2 ba1.8k sqft23814 Mesia Meadow Ln, Katy, TX 77493For SaleMLS ID #18973605, Aurelio Diaz, Nan & Company Properties - Corporate Office (Heights). HAR
- $349,0003 bd2 ba2.1k sqft7511 Greenbriar Canyon Ln, Katy, TX 77493For SaleMLS ID #17395463, Kristine Agee, Compass RE Texas, LLC - Memorial. HAR
- $349,9003 bd3 ba2.4k sqft6418 Shadowbrook Hollow Trl, Katy, TX 77493For SaleMLS ID #43206865, Jamie McMartin, Compass RE Texas, LLC - West Houston. HAR
- $379,9004 bd3 ba2.1k sqft3216 Bello Green Ln, Katy, TX 77493For SaleMLS ID #52579235, Melissa Moody, Compass RE Texas, LLC - West Houston. HAR
