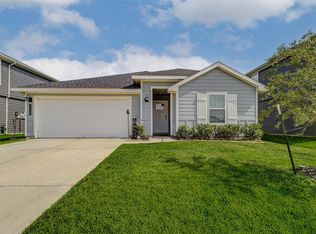
Discover your dream home in the picturesque community of Pecan Ridge. This like-new, 4-bedroom, 3-full bath gem offers a perfect blend of modern luxury and country charm.Enter through a stylish foyer with tray ceilings, leading to a bright kitchen complete with a large island, farmhouse stainless sink set against crisp white cabinets and elegant quartz countertops. The spacious dining area comfortably accommodates a large dining table, while the living room opens to a covered patio and expansive backyard with no rear neighbors. Cozy up by the upgraded SimpiFire fireplace, which offers the option of ambiance with or without heat. Experience customizable natural light with Honey-Comb Shades on every window. Retreat to the master suite with double sinks, a luxurious soaking tub, and a generous walk-in closet. With access to community amenities like a resort style pool, recreational center, scenic trails, and fishing dock, this home is the ideal setting for comfort and convenience.
For sale
Price cut: $5K (7/10)
$365,000
31822 Pecan Meadow Ln, Fulshear, TX 77441
4beds
2,083sqft
Single Family Residence
Built in 2023
6,298 Square Feet Lot
$359,500 Zestimate®
$175/sqft
$96/mo HOA
What's special
Covered patioSpacious dining areaElegant quartz countertopsGenerous walk-in closetFarmhouse stainless sinkLuxurious soaking tubLarge island
- 60 days
- 174
- 15
Zillow last checked:
Listing updated:
Listed by:
Lauren Manuel TREC #0637964 832-428-4978,
Realm Real Estate Professionals - Katy
Source: HAR,MLS#: 6580272
Facts & features
Interior
Bedrooms & bathrooms
- Bedrooms: 4
- Bathrooms: 3
- Full bathrooms: 3
Rooms
- Room types: Family Room, Utility Room
Primary bathroom
- Features: Full Secondary Bathroom Down, Primary Bath: Separate Shower, Primary Bath: Soaking Tub, Secondary Bath(s): Double Sinks, Secondary Bath(s): Tub/Shower Combo
Kitchen
- Features: Breakfast Bar, Kitchen Island, Kitchen open to Family Room, Pantry
Heating
- Natural Gas
Cooling
- Ceiling Fan(s), Electric
Appliances
- Included: Disposal, Gas Oven, Microwave, Gas Range, Dishwasher
- Laundry: Electric Dryer Hookup, Gas Dryer Hookup, Washer Hookup
Features
- Crown Molding, Formal Entry/Foyer, High Ceilings, All Bedrooms Down, Walk-In Closet(s)
- Flooring: Carpet, Tile, Vinyl
- Windows: Insulated/Low-E windows, Window Coverings
- Number of fireplaces: 1
- Fireplace features: Electric
Interior area
- Total structure area: 2,083
- Total interior livable area: 2,083 sqft
Video & virtual tour
Property
Parking
- Total spaces: 2
- Parking features: Attached, Garage Door Opener, Double-Wide Driveway
- Attached garage spaces: 2
Features
- Stories: 1
- Patio & porch: Covered, Porch
- Exterior features: Sprinkler System
- Fencing: Back Yard,Full
Lot
- Size: 6,298 Square Feet
- Features: Subdivided, 0 Up To 1/4 Acre
Details
- Parcel number: 6554020010190901
Construction
Type & style
- Home type: SingleFamily
- Architectural style: Traditional
- Property subtype: Single Family Residence
Materials
- Brick
- Foundation: Slab
- Roof: Composition
Condition
- New construction: No
- Year built: 2023
Details
- Builder name: Tri Pointe Homes
Utilities & green energy
- Water: Water District
Green energy
- Energy efficient items: Thermostat, HVAC
Community & HOA
Community
- Subdivision: Pecan Ridge
HOA
- Has HOA: Yes
- Amenities included: Clubhouse, Fitness Center, Playground, Pool, Stocked Pond, Trail(s)
- HOA fee: $1,150 annually
Location
- Region: Fulshear
Financial & listing details
- Price per square foot: $175/sqft
- Tax assessed value: $387,525
- Annual tax amount: $11,422
- Date on market: 7/10/2026
- Listing terms: Cash,Conventional,FHA,VA Loan
- Ownership: Full Ownership
- Road surface type: Concrete, Curbs, Gutters
Estimated market value
$359,500
$342,000 - $377,000
$2,534/mo
Price history
| Date | Event | Price |
|---|---|---|
| 7/10/2026 | Price change | $365,000-1.4%$175/sqft |
Source:  HAR #6580272 Report a problem HAR #6580272 Report a problem | ||
| 1/16/2026 | Price change | $370,000-3.9%$178/sqft |
Source: HAR #6580272 Report a problem | ||
| 12/29/2025 | Price change | $385,000-1%$185/sqft |
Source: HAR #6580272 Report a problem | ||
| 10/30/2025 | Price change | $389,000-2.5%$187/sqft |
Source: HAR #6580272 Report a problem | ||
| 7/20/2025 | Price change | $399,000-2.4%$192/sqft |
Source: HAR #6580272 Report a problem | ||
| 7/9/2025 | Price change | $409,000-4.9%$196/sqft |
Source: HAR #6580272 Report a problem | ||
| 6/10/2025 | Listed for sale | $430,000+7.8%$206/sqft |
Source: HAR #6580272 Report a problem | ||
| 8/10/2023 | Listing removed | -- |
Source: HAR #59467382 Report a problem | ||
| 8/10/2023 | Pending sale | $399,047$192/sqft |
Source: HAR #59467382 Report a problem | ||
| 7/28/2023 | Sold | -- |
Source: HomeSmart Intl Solds #59467382_77441 Report a problem | ||
| 7/5/2023 | Price change | $399,047+1.3%$192/sqft |
Source: HAR #59467382 Report a problem | ||
| 5/31/2023 | Price change | $394,047+1.3%$189/sqft |
Source: HAR #59467382 Report a problem | ||
| 4/7/2023 | Listed for sale | $389,047$187/sqft |
Source: HAR #59467382 Report a problem | ||
Public tax history
| Year | Property taxes | Tax assessment |
|---|---|---|
| 2025 | $7,105 +1.3% | $387,525 +1.1% |
| 2024 | $7,013 +576% | $383,349 +584.6% |
| 2023 | $1,037 | $56,000 |
| 2022 | -- | -- |
Find assessor info on the county website
Monthly payment
Est. payment
Payment breakdown
Explore the cost of this home by adjusting the details. Changes won't be saved.Climate risks
Neighborhood: 77441
Nearby schools
Schools provided by the listing agent
- Elementary: Morgan Elementary School
- Middle: Leaman Junior High School
- High: Fulshear High School
Source: HAR. This data may not be complete. We recommend contacting the local school district to confirm school assignments for this home.
- $437,1004 bd3 ba2.8k sqft31818 Pecan Meadow Ln, Fulshear, TX 77441Off Market
- $359,8003 bd2 ba2k sqft31810 Pecan Meadow Ln, Fulshear, TX 77441Off Market
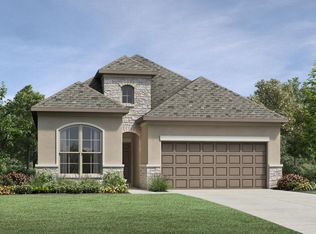
- $399,6005 bd4 ba2.8k sqft31830 Pecan Meadow Ln, Fulshear, TX 77441Off Market
- $447,2004 bd3 ba2.8k sqft31815 Pecan Meadow Ln, Fulshear, TX 77441Off Market
Similar homes
- $380,0005 bd3 ba2.6k sqft31422 Hadrians Run Rd, Fulshear, TX 77441For Sale
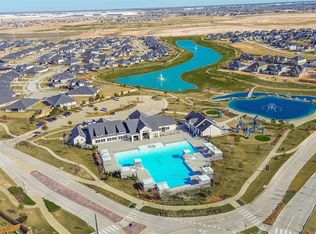 MLS ID #79949754, Lisseth Larios, The Larios Home Group. HAR
 - $410,0004 bd3 ba2.7k sqft3934 Birtley Bend Way, Fulshear, TX 77441For Sale
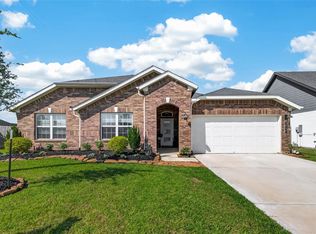 MLS ID #3946202, Tamika Sneed, Keller Williams Houston Central. HAR
 - $439,9004 bd3 ba2.5k sqft4523 Jennings Creek Ct, Fulshear, TX 77441For Sale
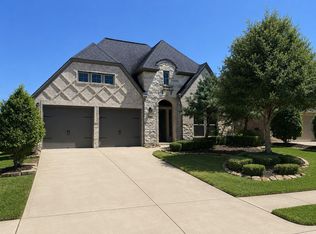 MLS ID #11048698, Sandra Gamble, Mallex Realty. HAR
 - $325,0004 bd3 ba2k sqft3119 Langley Bend Ln, Fulshear, TX 77441For Sale
 MLS ID #13290961, Katherine Powers, UP Realty. HAR
